Skip main navigation
Sold for $3,230,625
  • $3,230,625

    144 Devon Dr, Clearwater, FL 33767

    6beds
    3,784sqft
    Single Family Residence
    Built in 1994
    7,009 Square Feet Lot
    $3,138,100 Zestimate®
    $854/sqft
    $7,228 Estimated rent

    Home value

    $3,138,100

    $2.89M - $3.45M

    $7,228/mo

    Zestimate® history
    Loading
    Loading...

    Owner options

    List your home for rent

    $7,228/mo

    Rent Zestimate®

    Find your next renter with Zillow Rental Manager. Plus, with online applications, you can quickly screen prospective tenants – for free.

    Learn more

    $7,228/mo

    Rent Zestimate®

    Refinance and save

    $22,226/mo

    Est. payment

    Refinancing to a lower rate could help reduce your monthly payments and save thousands over the life of the loan.

    See today's rates

    $22,226/mo

    Est. payment

    Explore your selling options

    Work with a Zillow partner agent

    Leverage their expertise and Zillow's premium Showcase listings to get your home seen by more buyers.

    Get started

    List with your own agent

    Get your home in front of millions of buyers by listing it on Zillow.

    Learn how to do it

    Sell it yourself

    Take full control of how buyers see your home on Zillow by listing For Sale by Owner (FSBO).

    List your home

    What's special

    Marble waterfallModern gas fireplaceBeautiful heated poolNew cablesMarble countertopsNew filterLaundry room
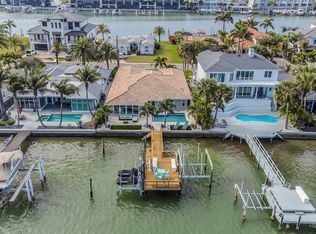
    Welcome to paradise! Exquisite waterfront smart home on Clearwater Beach. Backyard marina views featuring pirate ship, cruises and yachts! Fully furnished boater's dream with lift and available boat! Walk two blocks to America's #1 beach! Meticulous and elegant full renovation with beautiful heated pool surrounded by areca palms for privacy! Alarms on every door and window with glass break detection and 8 security cameras cover every inch of the perimeter. As you enter this unique waterfront home you are immediately greeted by high ceilings & a true open floorplan featuring the best water views in the neighborhood. Enjoy the smart-controlled Sonos surround system inside and outside of the home. The living room has an 85” TV above the modern gas fireplace with changeable LED lights. Relax on the custom La-Z-Boy couch in a living room which will impress guests & family alike! Beautiful chandeliers in the living room & all new LED lighting throughout the home keeps energy costs low. Color changing accent lighting sets the mood for all your parties! Lovely new tile throughout. The chef’s kitchen features top of the line stainless steel appliances including a gas range with hood, in-wall oven set, ice maker, dish washer & 2 smart refrigerators with LED screens and interior cameras which can order groceries for you! Reverse osmosis water filters & on demand hot water tap are some of the many comfort features this house has. Marble waterfall along with Marble countertops and backsplash in the kitchen, laundry room and custom bar. The bar has a wine fridge & 2 taps set for your favorite beers, cold brew, fresh juices or kombucha. A convenient laundry chute drops clothes right into the laundry room from the owner’s bedroom. Smart-controlled top & bottom washer will make cleaning laundry a breeze. 2 new central AC units about 1 year old keep the home efficiently cooled all controlled by an app & smart thermostat screens.  All 4 bathrooms feature rain showers with handheld showerheads. The owner’s has an oversized jacuzzi air bubble bathtub with LED lighting & fountain spout. The owner’s shower has 3 body jets, rain shower, 2 handheld shower heads along with 2 touchscreen displays to control all shower functions. You’ll have plenty of room for your clothing with two walk in closets and an additional double closet!  Outside is all about entertaining! All new lighting, surround sound system & new built in Coyote grill with fridge on the lanai leads down to the renovated heated salt cell pool. The pool renovations continued with new filter, pump & control board. 26 Areca Palms have been installed for privacy! The dock has 2 staircases leading to the water & a deck ladder for easy access after a quick swim in the intercoastal. Boat & dock storage will never be a problem with the large dock box. Ocean lights line the whole dock that create an amazing experience that attracts fish at night. The boat lift features new cables & 2 new motors. There's also the available 2021 Yamaha 255XD boat that can be yours. Spacious 2 car garage along with an air-conditioned storage attic with windows and lighting. Under the house you’ll find a storage room that’s the full footprint of the house. This house has had extensive renovations and has a remarkable location. Within two blocks you can find the beach, boat tours, rooftop bars, restaurants and more. Come tour the house and get a taste of what it would be like to become a permanent vacationer!

    Zillow last checked:

    Listing updated:

    Listing Provided by:

    Andrew Vieira 914-400-3319,

    KELLER WILLIAMS REALTY PORTFOLIO COLLECTION 727-489-0800

    Bought with:

    Andrew Vieira, 3553214

    KELLER WILLIAMS REALTY PORTFOLIO COLLECTION

    Source: Stellar MLS,MLS#: U8207716MLS LogoOriginating MLS: Pinellas Suncoast

    Facts & features

    Interior

    Bedrooms & bathrooms
    • Bedrooms: 6
    • Bathrooms: 4
    • Full bathrooms: 4
    Primary bedroom
    • Features: Ceiling Fan(s), En Suite Bathroom, Walk-In Closet(s)
    • Level: Second
    • Dimensions: 19x15
    Bedroom 1
    • Features: Ceiling Fan(s), En Suite Bathroom
    • Level: First
    • Dimensions: 11.5x12.5
    Bedroom 2
    • Features: Ceiling Fan(s), Jack & Jill Bathroom
    • Level: Second
    • Dimensions: 12x12.5
    Bedroom 3
    • Features: Ceiling Fan(s), Jack & Jill Bathroom
    • Level: Second
    • Dimensions: 12.5x13
    Bedroom 4
    • Features: Ceiling Fan(s), En Suite Bathroom
    • Level: First
    • Dimensions: 13x18
    Bedroom 5
    • Features: Built-In Shelving, Other
    • Level: Second
    • Dimensions: 8.5x13.5
    Primary bathroom
    • Features: Bath w Spa/Hydro Massage Tub, Rain Shower Head
    • Level: Second
    • Dimensions: 15x10
    Dining room
    • Features: Bar
    • Level: First
    • Dimensions: 12x13
    Kitchen
    • Features: Breakfast Bar, Pantry, Stone Counters
    • Level: First
    • Dimensions: 12.5x11
    Living room
    • Features: Built-In Shelving
    • Level: First
    • Dimensions: 21x27
    Heating
    • Central
    Cooling
    • Central Air
    Appliances
    • Included: Bar Fridge, Oven, Convection Oven, Cooktop, Dishwasher, Disposal, Dryer, Electric Water Heater, Exhaust Fan, Gas Water Heater, Ice Maker, Kitchen Reverse Osmosis System, Microwave, Range Hood, Refrigerator, Tankless Water Heater, Washer, Water Filtration System, Water Purifier, Water Softener, Wine Refrigerator
    • Laundry: Inside, Laundry Chute, Laundry Room
    Features
    • Ceiling Fan(s), Crown Molding, Dry Bar, Eating Space In Kitchen, High Ceilings, Kitchen/Family Room Combo, PrimaryBedroom Upstairs, Open Floorplan, Smart Home, Solid Surface Counters, Solid Wood Cabinets, Split Bedroom, Stone Counters, Thermostat, Walk-In Closet(s)
    • Flooring: Tile
    • Doors: Sliding Doors
    • Windows: Window Treatments
    • Has fireplace: Yes
    • Fireplace features: Family Room, Gas
    • Furnished: Yes
    Interior area
    • Total structure area: 4,614
    • Total interior livable area: 3,784 sqft

    Property

    Parking
    • Total spaces: 2
    • Parking features: Garage - Attached
    • Attached garage spaces: 2
    • Details: Garage Dimensions: 25X25
    Features
    • Levels: Two
    • Stories: 2
    • Patio & porch: Patio
    • Has private pool: Yes
    • Pool features: Gunite, Heated, In Ground, Lighting, Salt Water, Self Cleaning
    • Has view: Yes
    • View description: Water, Bay/Harbor - Full, Intracoastal Waterway
    • Has water view: Yes
    • Water view: Water,Bay/Harbor - Full,Intracoastal Waterway
    • Waterfront features: Intracoastal Waterway, Bay/Harbor Access, Intracoastal Waterway Access, Lift, Seawall
    • Body of water: INTRACOASTAL WATERWAY
    Lot
    • Size: 7,009 sqft
    • Dimensions: 54 x 120
    • Features: Cul-De-Sac
    • Residential vegetation: Trees/Landscaped
    Details
    • Parcel number: 082915049140000160
    • Special conditions: None

    Construction

    Type & style
    • Home type: SingleFamily
    • Architectural style: Traditional
    • Property subtype: Single Family Residence
    Materials
    • Stucco
    • Foundation: Slab
    • Roof: Tile
    Condition
    • New construction: No
    • Year built: 1994

    Utilities & green energy

    • Sewer: Public Sewer
    • Water: Public
    • Utilities for property: Cable Connected, Natural Gas Available, Water Connected

    Community & neighborhood

    Security
    • Security features: Closed Circuit Camera(s), Fire Alarm, Security Fencing/Lighting/Alarms, Security Lights, Security System, Smoke Detector(s)
    Location
    • Region: Clearwater
    • Subdivision: BAYSIDE SUB

    HOA & financial

    HOA
    • Has HOA: No
    Other fees
    • Pet fee: $0 monthly
    Other financial information
    • Total actual rent: 0

    Other

    Other facts
    • Listing terms: Cash,Conventional,FHA,VA Loan
    • Ownership: Fee Simple
    • Road surface type: Asphalt

    Price history

    DateEventPrice
    10/31/2023Sold$3,230,625-6.4%$854/sqft
    Source: Stellar MLS #U8207716 Report a problem
    10/17/2023Pending sale$3,450,000$912/sqft
    Source: Stellar MLS #U8207716 Report a problem
    10/6/2023Price change$3,450,000-2.8%$912/sqft
    Source: Stellar MLS #U8207716 Report a problem
    9/24/2023Price change$3,550,000-5.3%$938/sqft
    Source: Stellar MLS #U8207716 Report a problem
    8/23/2023Price change$3,750,000-6.1%$991/sqft
    Source: Stellar MLS #U8207716 Report a problem
    8/8/2023Listed for sale$3,995,000+55.1%$1,056/sqft
    Source: Stellar MLS #U8207716 Report a problem
    1/19/2022Sold$2,575,000-0.8%$680/sqft
    Source: Public Record Report a problem
    11/20/2021Pending sale$2,595,000$686/sqft
    Source: Stellar MLS #U8129701 Report a problem
    11/13/2021Listed for sale$2,595,000+18.2%$686/sqft
    Source: Stellar MLS #U8129701 Report a problem
    8/30/2021Listing removed--
    Source: RE/MAX International Report a problem
    8/26/2021Pending sale$2,195,000$580/sqft
    Source: RE/MAX International #U8129701 Report a problem
    8/4/2021Listing removed--
    Source: RE/MAX International Report a problem
    7/23/2021Pending sale$2,195,000$580/sqft
    Source: Stellar MLS #U8129701 Report a problem
    7/18/2021Listed for sale$2,195,000$580/sqft
    Source: Stellar MLS #U8129701 Report a problem
    6/11/2020Listing removed--
    Source: Auction.com Report a problem
    3/31/2020Listed for sale--
    Source: Auction.com Report a problem

    Public tax history

    YearProperty taxesTax assessment
    2024$44,417 +43.1%$2,344,123 +41.9%
    2023$31,029 +189.5%$1,652,016 +177.7%
    2022$10,717 -1.5%$594,986 +3%
    2021$10,881 +0.2%$577,656 +1.4%
    2020$10,859 +1.6%$569,680 +2.3%
    2019$10,686 $556,872 +1.9%
    2018$10,686 +1.3%$546,489 +2.1%
    2017$10,552 +5.4%$535,249 +2.1%
    2016$10,010 -1.5%$524,240 +0.7%
    2015$10,158 +0.4%$520,596 +0.8%
    2014$10,113 +0.5%$516,464 +1.5%
    2013$10,064 +1.9%$508,832 +1.7%
    2012$9,880 $500,326 +3%
    2011-- $485,753 +1.5%
    2010-- $478,574 +2.7%
    2009-- $465,992 +0.1%
    2008$8,661 $465,526 +3%
    2007-- $451,967 -54%
    2005-- $981,700 +31.6%
    2004$8,974 +1.5%$745,900 +11.4%
    2003$8,842 +5.7%$669,300 +20.5%
    2002$8,361 $555,500 +13.7%
    2001$8,361 +3.7%$488,500 +17.8%
    2000$8,066 $414,700

    Find assessor info on the county website

    Neighborhood: Clearwater Beach

    Nearby schools

    GreatSchools rating
    Get a cash offer in 3 minutes
    Find out how much your home could sell for in as little as 3 minutes with a no-obligation cash offer.
    Estimated market value
    $3,138,100
    Get a cash offer in 3 minutes
    Find out how much your home could sell for in as little as 3 minutes with a no-obligation cash offer.
    Estimated market value
    $3,138,100