Don’t miss your chance to own this BEAUTIFUL 4-bed, 3-bath Tudor-style Poconos/Stroudsburg home situated in a QUIET CUL-DE-SAC in the desirable Birnam Woods neighborhood. SPACIOUS, UPDATED chef's KITCHEN includes BRUSHED GRANITE counter tops, SHAKER-STYLE CUSTOM WHITE CABINETS with upper frosted glass, peninsula island with BREAKFAST BAR SEATING, pendant lights and HIGH-END STAINLESS STEEL APPLIANCES. Other features include HARDWOOD and CERAMIC tile floors; SUN ROOM with wraparound windows and SPA; living room with floor-to-ceiling brick, WOOD-BURNING FIREPLACE with stone hearth and wood mantel; and family room with large picture window overlooking the privately wooded front yard - straight out of a storybook! Sizable heated basement with WORKSHOP and WALK OUT. BEAUTIFULLY LANDSCAPED and PRIVATE 1.34-ACRE LOT with mature trees, large FLAGSTONE patio, and a FIRE PIT for crisp Autumn nights. Minutes to skiing, water parks, casino, outlets, camping, Delaware River and new St. Luke's Hospital! Convenient to Lehigh Valley, New York, Philadelphia, and the Jersey Shore. Showings start Tuesday, October 10th.
Sold for $600,000
$600,000
144 Devonshire Dr, Stroudsburg, PA 18360
4beds
2,816sqft
Single Family Residence
Built in 1989
1.34 Acres Lot
$635,200 Zestimate®
$213/sqft
$3,106 Estimated rent
Home value
$635,200
$603,000 - $673,000
$3,106/mo
Zestimate® history
Owner options
List your home for rent
$3,106/mo
Rent Zestimate®
Find your next renter with Zillow Rental Manager. Plus, with online applications, you can quickly screen prospective tenants – for free.
$3,106/mo
Rent Zestimate®
Refinance and save
$4,124/mo
Est. payment
Refinancing to a lower rate could help reduce your monthly payments and save thousands over the life of the loan.
$4,124/mo
Est. payment
Explore your selling options
Work with a Zillow partner agent
Leverage their expertise and Zillow's premium Showcase listings to get your home seen by more buyers.
Get startedList with your own agent
Get your home in front of millions of buyers by listing it on Zillow.
Learn how to do itSell it yourself
Take full control of how buyers see your home on Zillow by listing For Sale by Owner (FSBO).
List your homeWhat's special
Delaware riverPendant lightsPeninsula islandBreakfast bar seatingShaker-style custom white cabinetsStone hearth
Zillow last checked:
Listing updated:
Listed by:
Rebecca L. Francis 484-280-6212,
BHHS Fox & Roach Center Valley,
Elizabeth S. Bowers 610-533-8108,
BHHS Fox & Roach Center Valley
Bought with:
nonmember
Pocono Mtn. Assoc. of REALTORS
Source: GLVR,MLS#: 724415 Originating MLS: Lehigh Valley MLS
Originating MLS: Lehigh Valley MLSFacts & features
Interior
Bedrooms & bathrooms
- Bedrooms: 4
- Bathrooms: 3
- Full bathrooms: 2
- 1/2 bathrooms: 1
Primary bedroom
- Description: French door entry; wall-to-wall carpeting; baseboard molding; ceiling fan with light; double closet; picture window with blinds; single window with blinds
- Level: Second
- Dimensions: 15.11 x 16.90
Bedroom
- Description: Wall-to-wall carpeting; baseboard molding; double closet with shelves; ceiling fan with light; double window with window treatments
- Level: Second
- Dimensions: 12.80 x 10.50
Bedroom
- Description: Step-down with wall-to-wall carpeting with hardwood flooring underneath; baseboard molding; ceiling fan with light; recessed lights; double closet; single windows with blinds (3); access to crawl space/storage area and attic
- Level: Second
- Dimensions: 12.11 x 11.10
Bedroom
- Description: Wall-to-wall carpeting; baseboard and crown molding; beadboard wainscotting; ceiling fan with light; double closet with shelves; double window with blinds; single window
- Level: Second
- Dimensions: 11.50 x 13.50
Primary bathroom
- Description: Tile flooring; wallpaper; recessed lights; ceiling vent w/light; double vanity w/tile countertop, recessed vanity lights, cabinet storage, & wall mirrors (2); walk-in shower w/tile surround; jetted soaking tub; double closet w/closet system; linen closet
- Level: Second
- Dimensions: 16.80 x 12.60
Dining room
- Description: Tile flooring; recessed lights; baseboard molding; ceiling stereo speakers; picture window with blinds; alcove with recessed lights; open to family room
- Level: First
- Dimensions: 11.10 x 14.20
Family room
- Description: Hardwood flooring; baseboard and crown molding; chair rail; picture windows (2) with blinds
- Level: First
- Dimensions: 14.40 x 22.80
Foyer
- Description: Hardwood herringbone-patterned; recessed lights; baseboard molding; coat closet with shelving; stairway to Second Level
- Level: First
- Dimensions: 15.30 x 14.30
Other
- Description: Vestibule entry w/tile flooring, BB & crown molding, single vanity w/solid surface countertop, cabinet storage, built-in double medicine w/mirror, & vanity light; private entry to shower/tub combo with tile flooring, single vanity
- Level: Second
- Dimensions: 13.00 x 10.00
Half bath
- Description: Tile flooring; beadboard wainscotting with wood trim; baseboard and crown molding; ceiling vent; single vanity with cabinet storage, solid surface countertop and backsplash, vanity light, and wall mirror
- Level: First
- Dimensions: 3.40 x 7.70
Kitchen
- Description: Tile ; BB molding; recessed lights; granite counter tops; Shaker-style custom cabinets; peninsula island seating & hanging pendant lights (2); cabinet pantry; GE & Bosch appliances; Blanko deep granite sink; office area
- Level: First
- Dimensions: 22.20 x 14.20
Laundry
- Description: Separate entrance from backyard; luxury vinyl flooring; upper cabinets; Speed Queen washer and dryer; ceiling light; door to 2 car attached garage
- Level: First
- Dimensions: 9.90 x 5.80
Living room
- Description: Terracotta tile flooring; floor-to-ceiling brick, wood burning FP w/ stone hearth & wood mantel; baseboard molding; recessed lights; floor-to-ceiling picture window w/ transoms; French doors w/ full double window side panel to Sunroom; access to garage
- Level: First
- Dimensions: 17.90 x 19.00
Other
- Description: Unfinished Basement
- Level: Lower
- Dimensions: 31.10 x 30.30
Other
- Description: Unfinished Basement
- Level: Lower
- Dimensions: 13.11 x 22.20
Sunroom
- Description: Tile flooring; vaulted ceiling with skylights (2); hot tub/spa; ceiling lights (4); wraparound windows, one with a transom; open to paver patio
- Level: First
- Dimensions: 14.40 x 12.00
Heating
- Baseboard, Hot Water, Oil, Zoned
Cooling
- Central Air
Appliances
- Included: Double Oven, Dryer, Dishwasher, Electric Water Heater, Microwave, Oil Water Heater, Refrigerator, Water Softener Owned, Washer
- Laundry: Main Level
Features
- Attic, Dining Area, Separate/Formal Dining Room, Entrance Foyer, Eat-in Kitchen, Jetted Tub, Kitchen Island, Mud Room, Family Room Main Level, Storage, Traditional Floorplan, Utility Room
- Flooring: Carpet, Hardwood, Tile
- Basement: Exterior Entry,Full,Other,Walk-Out Access
- Has fireplace: Yes
- Fireplace features: Living Room
Interior area
- Total interior livable area: 2,816 sqft
- Finished area above ground: 2,816
- Finished area below ground: 0
Property
Parking
- Total spaces: 2
- Parking features: Attached, Garage, Off Street
- Attached garage spaces: 2
Features
- Stories: 2
- Patio & porch: Covered, Patio, Porch
- Exterior features: Fire Pit, Porch, Patio
- Has spa: Yes
Lot
- Size: 1.34 Acres
- Features: Flat, Wooded
Details
- Parcel number: 07638000187454
- Zoning: A - RESIDENTIAL
- Special conditions: None
Construction
Type & style
- Home type: SingleFamily
- Architectural style: Tudor
- Property subtype: Single Family Residence
Materials
- Brick, Fiber Cement, Stone
- Roof: Asphalt,Fiberglass
Condition
- Year built: 1989
Utilities & green energy
- Electric: Circuit Breakers, Generator Hookup
- Sewer: Holding Tank, Septic Tank
- Water: Well
Community & HOA
Community
- Features: Sidewalks
- Security: Security System
- Subdivision: Birnam Woods
Location
- Region: Stroudsburg
Financial & listing details
- Price per square foot: $213/sqft
- Tax assessed value: $286,250
- Annual tax amount: $8,856
- Date on market: 12/9/2023
- Cumulative days on market: 12 days
- Listing terms: Cash,Conventional
- Ownership type: Fee Simple
Price history
| Date | Event | Price |
|---|---|---|
| 12/7/2023 | Sold | $600,000+9.3%$213/sqft |
Source:  GLVR #724415 Report a problem GLVR #724415 Report a problem | ||
| 10/15/2023 | Pending sale | $549,000$195/sqft |
Source: GLVR #724415 Report a problem | ||
| 10/3/2023 | Listed for sale | $549,000$195/sqft |
Source: GLVR #724415 Report a problem | ||
Public tax history
| Year | Property taxes | Tax assessment |
|---|---|---|
| 2026 | $9,503 0% | $286,250 |
| 2025 | $9,506 +4.7% | $286,250 |
| 2024 | $9,076 +2.5% | $286,250 |
| 2023 | $8,857 +2.6% | $286,250 |
| 2022 | $8,629 | $286,250 |
| 2021 | $8,629 +3.6% | $286,250 |
| 2020 | $8,329 -3.2% | $286,250 +520.7% |
| 2019 | $8,608 | $46,120 |
| 2018 | $8,608 | $46,120 |
| 2017 | $8,608 +699.4% | $46,120 |
| 2016 | $1,077 | $46,120 |
| 2015 | -- | $46,120 |
| 2014 | -- | $46,120 |
| 2013 | -- | $46,120 |
| 2012 | -- | $46,120 |
| 2011 | -- | $46,120 |
| 2010 | -- | $46,120 |
| 2008 | -- | $46,120 |
| 2007 | -- | $46,120 |
| 2006 | -- | $46,120 |
| 2005 | -- | $46,120 |
| 2004 | -- | $46,120 |
| 2003 | -- | $46,120 |
Find assessor info on the county website
Neighborhood: 18360
Nearby homes
- $522,4004 bd3 ba2.8k sqft136 Devonshire Dr, Stroudsburg, PA 18360Off Market
- $617,4004 bd3 ba2.9k sqft130 Devonshire Dr, Stroudsburg, PA 18360Off Market
- $580,1004 bd2 ba3.1k sqft141 Devonshire Dr, Stroudsburg, PA 18360Off Market
- $797,3004 bd3 ba4.1k sqft149 Devonshire Dr, Stroudsburg, PA 18360Off Market
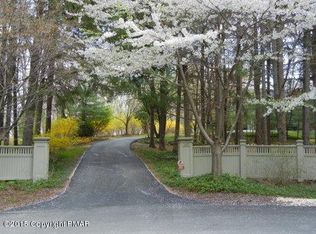
- $627,0004 bd4 ba3.7k sqft145 Devonshire Dr, Stroudsburg, PA 18360Off Market
- $507,0004 bd4 ba2.8k sqft126 Devonshire Dr, Stroudsburg, PA 18360Sold
- $555,0004 bd3 ba3.4k sqft135 Devonshire Dr, Stroudsburg, PA 18360Off Market
- $495,8003 bd2 ba3.1k sqft127 Devonshire Dr, Stroudsburg, PA 18360Off Market
Nearby schools
GreatSchools rating
- 8/10Stroudsburg Middle SchoolGrades: 5-7Distance: 2.3 mi
- 7/10Stroudsburg High SchoolGrades: 10-12Distance: 3.9 mi
- 8/10Stroudsburg Junior High SchoolGrades: 8-9Distance: 2.6 mi
Schools provided by the listing agent
- District: Stroudsburg
Source: GLVR. This data may not be complete. We recommend contacting the local school district to confirm school assignments for this home.
Sell for more on Zillow
Get a Zillow Showcase℠ listing at no additional cost and you could sell for .
$635,200
2% more
+$12,704
With Zillow Showcase(estimated)
$647,904
Sell for more on Zillow
Get a Zillow Showcase℠ listing at no additional cost and you could sell for .
$635,200
2% more
+$12,704
With Zillow Showcase(estimated)
$647,904
- Pennsylvania
- Monroe County
- Stroudsburg
- 18360
- 144 Devonshire Dr
