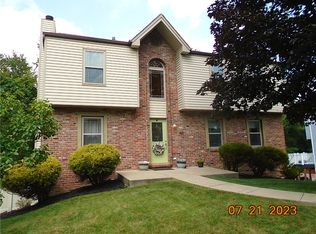
Beautifully updated and exceptionally maintained, this move-in ready 4-bedroom home offers the perfect combination of stylish finishes, comfortable living spaces, and outstanding indoor/outdoor entertaining areas! From the moment you arrive, the attractive curb appeal, manicured landscaping, and welcoming entry create an immediate sense of home.
Inside, gleaming hardwood floors flow through the foyer and elegant dining room, setting the tone for the warm and inviting interior. The spacious living room features crown molding, updated lighting, tasteful neutral décor, and an electric fireplace that creates a cozy focal point. The adjacent family room offers an additional gathering space with rich hardwood flooring and a beautiful corner stone gas fireplace—perfect for relaxing evenings or hosting family and friends.
The fully equipped kitchen has been thoughtfully updated with warm cherry cabinetry featuring extended-height upper cabinets, stainless steel appliances, recessed lighting, abundant workspace, and a bright dining area with views of the backyard oasis. A glass door leads directly to the expansive 16’x16’ Trex deck, creating seamless indoor/outdoor living and the ideal setting for grilling, entertaining, or simply enjoying peaceful summer evenings.
The backyard is truly spectacular and designed for entertaining! The heated 14’x28’ fiberglass in-ground pool is surrounded by stunning stamped concrete decking and offers the perfect private retreat for summer fun and relaxation. The tranquil backyard provides plenty of usable outdoor space while the covered patio below offers additional seating and entertaining options rain or shine.
Upstairs, the spacious owner’s suite includes a walk-in closet and beautifully updated private bath. The additional bedrooms are generously sized with ample closet space and flexible options for guests, home office needs, or hobbies. The main bath has also been refreshed with an updated vanity and attractive tile tub surround.
The newly finished lower level adds exceptional additional living space and showcases a custom bar area, attractive laminate flooring, electric fireplace, recessed lighting, and charming under-stair storage details that add both character and functionality. Whether used as a game room, media space, workout area, or entertaining hub, this level offers tremendous versatility with direct access to the covered patio and backyard.
Every room reflects pride of ownership and thoughtful updates throughout. Conveniently located, this exceptional property offers the complete package—stylish updates, spacious living areas, incredible entertaining spaces, and a resort-style backyard ready to enjoy all summer long!
Sold for $390,000
Zillow last checked:
Listing updated:
Bought with:
Robert Giancola, AB069134
COLDWELL BANKER REALTY
Source: WPMLS,MLS#: 1757032 Originating MLS: West Penn Multi-List
Originating MLS: West Penn Multi-ListPrice history
| Date | Event | Price |
|---|---|---|
| 7/18/2026 | Pending sale | $399,900+2.5%$207/sqft |
Source:  WPMLS #1757032 Report a problem WPMLS #1757032 Report a problem | ||
| 7/17/2026 | Sold | $390,000-2.5%$202/sqft |
Source: WPMLS #1757032 Report a problem | ||
| 6/2/2026 | Contingent | $399,900$207/sqft |
Source: WPMLS #1757032 Report a problem | ||
| 5/26/2026 | Listed for sale | $399,900$207/sqft |
Source: WPMLS #1726975 Report a problem | ||
| 11/5/2025 | Listing removed | $399,900$207/sqft |
Source: WPMLS #1726975 Report a problem | ||
| 10/23/2025 | Listed for sale | $399,900+128.6%$207/sqft |
Source: WPMLS #1726975 Report a problem | ||
| 12/7/2012 | Listing removed | $174,900$91/sqft |
Source: RE/MAX Realty Centre #875409 Report a problem | ||
| 12/5/2012 | Listed for sale | $174,900+4.1%$91/sqft |
Source: RE/MAX Realty Centre #875409 Report a problem | ||
| 12/8/2011 | Sold | $168,000-3.9%$87/sqft |
Source: Public Record Report a problem | ||
| 9/20/2011 | Price change | $174,900-2.8%$91/sqft |
Source: RE/MAX REALTY CENTRE #875409 Report a problem | ||
| 7/30/2011 | Price change | $179,900-5.3%$93/sqft |
Source: RE/MAX REALTY CENTRE #875409 Report a problem | ||
| 6/18/2011 | Listed for sale | $189,900+75.8%$98/sqft |
Source: RE/MAX REALTY CENTRE #875409 Report a problem | ||
| 11/2/1994 | Sold | $108,000$56/sqft |
Source: Public Record Report a problem | ||
Nearby homes
- $335,0004 bd4 ba2.1k sqft146 Dinwiddie Dr, New Kensington, PA 15068Sold
- $391,2004 bd3 ba2k sqft142 Dinwiddie Dr, New Kensington, PA 15068Off Market

- $270,0003 bd2 ba1.4k sqft148 Dinwiddie Dr, New Kensington, PA 15068Off Market
- $325,8003 bd3 ba1.9k sqft140 Dinwiddie Dr, New Kensington, PA 15068Off Market



Get pre-qualified for a loan
At Zillow Home Loans, we can pre-qualify you in as little as 5 minutes with no impact to your credit score.An equal housing lender. NMLS #10287.
