Skip main navigation
Sold for $378,000
  • $378,000

    144 Dodd Trl, Greenville, SC 29605

    3beds
    1,883sqft
    Single Family Residence, Residential
    Built in 2023
    6,534 Square Feet Lot
    $381,500 Zestimate®
    $201/sqft
    $2,293 Estimated rent

    Home value

    $381,500

    $359,000 - $408,000

    $2,293/mo

    Zestimate® history
    Loading
    Loading...

    Owner options

    List your home for rent

    $2,293/mo

    Rent Zestimate®

    Find your next renter with Zillow Rental Manager. Plus, with online applications, you can quickly screen prospective tenants – for free.

    Learn more

    $2,293/mo

    Rent Zestimate®

    Refinance and save

    $2,194/mo

    Est. payment

    Refinancing to a lower rate could help reduce your monthly payments and save thousands over the life of the loan.

    See today's rates

    $2,194/mo

    Est. payment

    Explore your selling options

    Work with a Zillow partner agent

    Leverage their expertise and Zillow's premium Showcase listings to get your home seen by more buyers.

    Get started

    List with your own agent

    Get your home in front of millions of buyers by listing it on Zillow.

    Learn how to do it

    Sell it yourself

    Take full control of how buyers see your home on Zillow by listing For Sale by Owner (FSBO).

    List your home

    What's special

    Gas log fireplacePrivate officeLarge islandTile backsplashScreen porchOpen concept floor planQuartz countertops
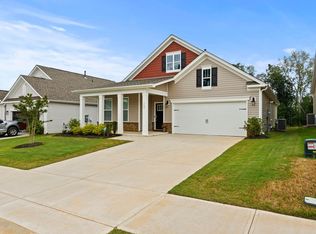
    Welcome to 144 Dodd Trail in the popular Harrington neighborhood. This two year old home features 3 beds/2 baths plus a private office and a great outdoor living space! Durable LVP flooring can be found throughout the main living space along with recessed lighting, crown molding, wainscotting, and tons of natural light. Off the foyer are the two secondary bedrooms that share a large hall bath with a tub/shower combo as well as the private office tucked behind French doors. The open concept floor plan is full of natural light and boasts ample room to entertain family and friends! The kitchen features a large island, quartz countertops, and a tile backsplash and transitions easily to the spacious dining area and great room with gas log fireplace. Off the main living area is access to the screen porch and fully fenced backyard. The walk in laundry room is off the kitchen and has easy access to the two-car garage for added convenience. The primary suite is separate from the secondary bedrooms for added privacy and has an attached bath with dual sinks, tile surround shower and walk in closet. The outside living space provides plenty of space to relax on the screen porch with a cup of coffee or ice cream after dinner, add a playset or raised garden, or play fetch with your favorite furry family member! Harrington boasts a pool that is ready and waiting for you on these hot summer days and is a quick drive to Donaldson Center and downtown Simpsonville as well as major roadways so there will be no shortage of things to do! Call today for your private showing!

    Zillow last checked:

    Listing updated:

    Listed by:

    Josh Wiseman 864-567-5402,

    Nest Realty

    Bought with:

    Laurie Hughes

    Bluefield Realty Group

    Source: Greater Greenville AOR,MLS#: 1560046MLS Logo

    Facts & features

    Interior

    Bedrooms & bathrooms
    • Bedrooms: 3
    • Bathrooms: 2
    • Full bathrooms: 2
    • Main level bathrooms: 2
    • Main level bedrooms: 3
    Rooms
    • Room types: Laundry, Office/Study
    Primary bedroom
    • Area: 221
    • Dimensions: 13 x 17
    Bedroom 2
    • Area: 120
    • Dimensions: 10 x 12
    Bedroom 3
    • Area: 110
    • Dimensions: 10 x 11
    Primary bathroom
    • Features: Double Sink, Full Bath, Shower Only, Walk-In Closet(s)
    • Level: Main
    Dining room
    • Area: 198
    • Dimensions: 18 x 11
    Kitchen
    • Area: 198
    • Dimensions: 18 x 11
    Living room
    • Area: 255
    • Dimensions: 15 x 17
    Heating
    • Forced Air, Natural Gas
    Cooling
    • Central Air, Electric
    Appliances
    • Included: Dishwasher, Disposal, Free-Standing Gas Range, Microwave, Gas Water Heater, Tankless Water Heater
    • Laundry: 1st Floor, Walk-in, Electric Dryer Hookup, Washer Hookup, Laundry Room
    Features
    • High Ceilings, Ceiling Fan(s), Ceiling Smooth, Open Floorplan, Walk-In Closet(s), Split Floor Plan, Countertops – Quartz, Pantry
    • Flooring: Carpet, Ceramic Tile, Luxury Vinyl
    • Windows: Tilt Out Windows, Vinyl/Aluminum Trim, Window Treatments
    • Basement: None
    • Attic: Pull Down Stairs,Storage
    • Number of fireplaces: 1
    • Fireplace features: Gas Log
    Interior area
    • Total structure area: 1,883
    • Total interior livable area: 1,883 sqft

    Property

    Parking
    • Total spaces: 2
    • Parking features: Attached, Driveway, Concrete
    • Attached garage spaces: 2
    • Has uncovered spaces: Yes
    Features
    • Levels: One
    • Stories: 1
    • Patio & porch: Front Porch, Screened
    • Fencing: Fenced
    Lot
    • Size: 6,534 Square Feet
    • Features: Sidewalk, Few Trees, 1/2 Acre or Less
    • Topography: Level
    Details
    • Parcel number: 0593.0901639.00

    Construction

    Type & style
    • Home type: SingleFamily
    • Architectural style: Craftsman
    • Property subtype: Single Family Residence, Residential
    Materials
    • Vinyl Siding
    • Foundation: Slab
    • Roof: Architectural
    Condition
    • Year built: 2023

    Utilities & green energy

    • Sewer: Public Sewer
    • Water: Public
    • Utilities for property: Cable Available, Underground Utilities

    Community & HOA

    Community
    • Features: Common Areas, Street Lights, Pool, Sidewalks
    • Security: Smoke Detector(s)
    • Subdivision: Harrington
    HOA
    • Has HOA: Yes
    • Services included: Pool, Street Lights, Restrictive Covenants
    Location
    • Region: Greenville

    Financial & listing details

    • Price per square foot: $201/sqft
    • Date on market: 6/11/2025

    Price history

    DateEventPrice
    7/25/2025Sold$378,000-0.5%$201/sqft
    Source: Greater Greenville AOR #1560046 Report a problem
    6/25/2025Contingent$380,000$202/sqft
    Source: Greater Greenville AOR #1560046 Report a problem
    6/11/2025Listed for sale$380,000$202/sqft
    Source: Greater Greenville AOR #1560046 Report a problem

    Public tax history

    Tax history is unavailable.

    Neighborhood: 29605

    Nearby schools

    GreatSchools rating
    Schools provided by the listing agent
    • Elementary: Robert Cashion
    • Middle: Woodmont
    • High: Southside

    Source: Greater Greenville AOR. This data may not be complete. We recommend contacting the local school district to confirm school assignments for this home.

    Get a cash offer in 3 minutes
    Find out how much your home could sell for in as little as 3 minutes with a no-obligation cash offer.
    Estimated market value
    $381,500
    Get a cash offer in 3 minutes
    Find out how much your home could sell for in as little as 3 minutes with a no-obligation cash offer.
    Estimated market value
    $381,500