Wow. 100+ ft of frontage on Pine Lake with TWO docks that can stay in year round. A turn key summer of fun. This property sits in the cove so little wake to disturb you but yet the best of the lake. This ranch has plenty of parking for you to entertain. Nearly 2200 Sq ft of living space. 3 bedrooms, 3 baths with spacious entertaining rooms. The living room and dining room they both have fireplaces. The enclosed porch is wonderful and enjoy or the oversized deck for the fresh air. Low maintenance landscaping and gutter guards on the home to keep the work down and the fun happening on the Lake.
Closed
$642,500
144 Dogwood Dr, La Porte, IN 46350
3beds
2,181sqft
Single Family Residence
Built in 1970
10,349 Square Feet Lot
$726,700 Zestimate®
$295/sqft
$3,389 Estimated rent
Home value
$726,700
$639,000 - $828,000
$3,389/mo
Zestimate® history
Owner options
List your home for rent
$3,389/mo
Rent Zestimate®
Find your next renter with Zillow Rental Manager. Plus, with online applications, you can quickly screen prospective tenants – for free.
$3,389/mo
Rent Zestimate®
Refinance and save
$3,112/mo
Est. payment
Refinancing to a lower rate could help reduce your monthly payments and save thousands over the life of the loan.
$3,112/mo
Est. payment
Explore your selling options
Work with a Zillow partner agent
Leverage their expertise and Zillow's premium Showcase listings to get your home seen by more buyers.
Get startedList with your own agent
Get your home in front of millions of buyers by listing it on Zillow.
Learn how to do itSell it yourself
Take full control of how buyers see your home on Zillow by listing For Sale by Owner (FSBO).
List your homeWhat's special
Oversized deckFrontage on pine lakeLow maintenance landscapingSpacious entertaining roomsEnclosed porchGutter guardsSits in the cove
Zillow last checked:
Listing updated:
Listed by:
Amy Blind,
Pine Lake Realty 219-324-2999
Bought with:
Peggy Sayre, RB22001282
Coldwell Banker Realty
Tamara Walsh, RB23000037
Coldwell Banker Realty
Source: NIRA as distributed by MLS GRID,MLS#: 822343
Facts & features
Interior
Bedrooms & bathrooms
- Bedrooms: 3
- Bathrooms: 3
- Full bathrooms: 1
- 3/4 bathrooms: 2
Rooms
- Room types: Bedroom 2, Primary Bedroom, Other Room, Living Room, Laundry, Kitchen, Dining Room, Bedroom 3
Primary bedroom
- Description: Access to Enclosed Porch
- Area: 246.4
- Dimensions: 15.4 x 16.0
Bedroom 2
- Area: 144.57
- Dimensions: 14.3 x 10.11
Bedroom 3
- Area: 182
- Dimensions: 13.0 x 14.0
Dining room
- Description: Fireplace
- Area: 343.2
- Dimensions: 15.6 x 22.0
Kitchen
- Area: 195
- Dimensions: 15.0 x 13.0
Laundry
- Area: 93.6
- Dimensions: 12.0 x 7.8
Living room
- Description: Fireplace
- Area: 384.09
- Dimensions: 21.7 x 17.7
Other
- Description: Enclosed Porch
- Area: 270.4
- Dimensions: 16.9 x 16.0
Other
- Description: Entry Foyer
- Area: 70.8
- Dimensions: 12.0 x 5.9
Heating
- Forced Air
Appliances
- Included: Dishwasher, Range, Water Softener Owned, Washer, Stainless Steel Appliance(s), Refrigerator, Dryer
- Laundry: Main Level
Features
- Kitchen Island, Walk-In Closet(s)
- Basement: Crawl Space
- Number of fireplaces: 2
- Fireplace features: Other
Interior area
- Total structure area: 2,181
- Total interior livable area: 2,181 sqft
- Finished area above ground: 2,181
Property
Parking
- Total spaces: 2
- Parking features: Concrete, Off Street, Garage Door Opener, Driveway
- Garage spaces: 2
- Has uncovered spaces: Yes
Features
- Levels: One
- Patio & porch: Deck, Enclosed
- Exterior features: Rain Gutters, Storage
- Pool features: None
- Has spa: Yes
- Spa features: Bath
- Has view: Yes
- View description: Water
- Has water view: Yes
- Water view: Water
- Waterfront features: Lake Front
Lot
- Size: 10,349 Square Feet
- Features: Landscaped
Details
- Parcel number: 460628427001000042
- Zoning description: residential
- Special conditions: Standard
Construction
Type & style
- Home type: SingleFamily
- Property subtype: Single Family Residence
Condition
- New construction: No
- Year built: 1970
Utilities & green energy
- Electric: 100 Amp Service
- Sewer: Public Sewer
- Water: Well
- Utilities for property: Electricity Connected, Sewer Connected, Natural Gas Connected
Community & HOA
Community
- Subdivision: Nilewood 2nd Add
HOA
- Has HOA: No
Location
- Region: La Porte
Financial & listing details
- Price per square foot: $295/sqft
- Tax assessed value: $406,800
- Annual tax amount: $3,995
- Date on market: 6/11/2025
- Listing agreement: Exclusive Right To Sell
- Listing terms: Cash,VA Loan,FHA,Conventional
Price history
| Date | Event | Price |
|---|---|---|
| 8/29/2025 | Sold | $642,500-7.6%$295/sqft |
Source:  NIRA as distributed by MLS GRID #822343 Report a problem NIRA as distributed by MLS GRID #822343 Report a problem | ||
| 7/30/2025 | Pending sale | $695,000$319/sqft |
Source: NIRA as distributed by MLS GRID #822343 Report a problem | ||
| 6/22/2025 | Price change | $695,000-22.8%$319/sqft |
Source: NIRA as distributed by MLS GRID #822343 Report a problem | ||
| 6/18/2025 | Price change | $899,900-0.6%$413/sqft |
Source: NIRA as distributed by MLS GRID #822343 Report a problem | ||
| 6/11/2025 | Listed for sale | $905,000$415/sqft |
Source: NIRA as distributed by MLS GRID #822343 Report a problem | ||
Public tax history
| Year | Property taxes | Tax assessment |
|---|---|---|
| 2025 | $3,916 +12% | $406,800 +3.9% |
| 2024 | $3,496 +4.2% | $391,600 +12% |
| 2023 | $3,355 +5.3% | $349,600 +4.2% |
| 2022 | $3,186 +14% | $335,500 +5.3% |
| 2021 | $2,795 | $318,600 +14% |
| 2020 | $2,795 +5.3% | $279,500 |
| 2019 | $2,655 +3.9% | $279,500 +7.2% |
| 2018 | $2,555 +74% | $260,700 +2.2% |
| 2017 | $1,468 -0.1% | $255,100 +48.6% |
| 2016 | $1,470 +2.1% | $171,700 -4.9% |
| 2014 | $1,441 +7.1% | $180,500 +5.7% |
| 2013 | $1,346 | $170,700 -11% |
| 2010 | -- | $191,900 -13.8% |
| 2006 | $2,640 | $222,600 -6.5% |
| 2005 | -- | $238,100 |
Find assessor info on the county website
Neighborhood: 46350
Nearby homes
- $739,0004 bd2 ba2.4k sqft145 Dogwood Dr, La Porte, IN 46350Off Market
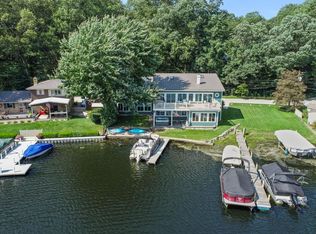
- $865,0005 bd3 ba4.7k sqft143 Nilewood Dr, La Porte, IN 46350Sold
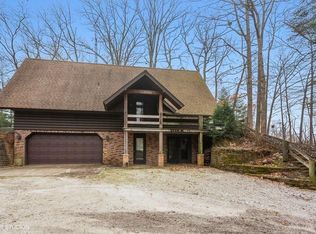
- $366,2003 bd1 ba2.8k sqft48 Nilewood Dr, La Porte, IN 46350Off Market
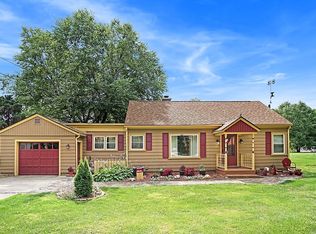
- $511,6004 bd1 ba1.9k sqft146 Dogwood Dr, La Porte, IN 46350Off Market
- $491,2003 bd2 ba1.9k sqft121 Oak Pl, La Porte, IN 46350Off Market
- $555,1003 bd2 ba2k sqft114 Nilewood Dr, La Porte, IN 46350Off Market
- $393,0003 bd1 ba1.6k sqft52 Dogwood Dr, La Porte, IN 46350Sold
- $373,4004 bd1 ba1.9k sqft117 Nilewood Dr, La Porte, IN 46350Off Market
Nearby schools
GreatSchools rating
- 9/10F Willard Crichfield Elementary SchoolGrades: PK-4Distance: 1 mi
- 4/10Laporte High SchoolGrades: PK-12Distance: 2.4 mi
- 7/10Kesling Intermediate SchoolGrades: 5-6Distance: 3.4 mi
Schools provided by the listing agent
- Elementary: Crichfield Elementary
- Middle: LaPorte Middle School
- High: LaPorte High School
Source: NIRA as distributed by MLS GRID. This data may not be complete. We recommend contacting the local school district to confirm school assignments for this home.
Get a cash offer in 3 minutes
Find out how much your home could sell for in as little as 3 minutes with a no-obligation cash offer.
Estimated market value
$726,700
Get a cash offer in 3 minutes
Find out how much your home could sell for in as little as 3 minutes with a no-obligation cash offer.
Estimated market value
$726,700
- Indiana
- La Porte County
- La Porte
- 46350
- 144 Dogwood Dr
Nearby cities
Nearby neighborhoods
Nearby zip codes
Other La Porte Topics
