Skip main navigation
Closed
  • $1,695,000

    144 Dogwood Dr, Weaverville, NC 28787

    3beds
    4,288sqft
    Single Family Residence
    Built in 1963
    1.01 Acres Lot
    $1,570,900 Zestimate®
    $395/sqft
    $3,659 Estimated rent

    Home value

    $1,570,900

    $1.41M - $1.73M

    $3,659/mo

    Zestimate® history
    Loading
    Loading...

    Owner options

    List your home for rent

    $3,659/mo

    Rent Zestimate®

    Find your next renter with Zillow Rental Manager. Plus, with online applications, you can quickly screen prospective tenants – for free.

    Learn more

    $3,659/mo

    Rent Zestimate®

    Refinance and save

    $9,874/mo

    Est. payment

    Refinancing to a lower rate could help reduce your monthly payments and save thousands over the life of the loan.

    See today's rates

    $9,874/mo

    Est. payment

    Explore your selling options

    Work with a Zillow partner agent

    Leverage their expertise and Zillow's premium Showcase listings to get your home seen by more buyers.

    Get started

    List with your own agent

    Get your home in front of millions of buyers by listing it on Zillow.

    Learn how to do it

    Sell it yourself

    Take full control of how buyers see your home on Zillow by listing For Sale by Owner (FSBO).

    List your home

    What's special

    Amazing mountain viewsBeautifully landscaped groundsRoaring fireplaceTop of the hillLuxurious bathroomsTop-tier fixturesFruit trees
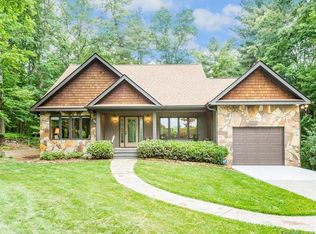
    Sitting a top of the hill, just minutes from vibrant downtown Weaverville sits this stunning one acre modern ranch home surrounded by 200 year old oaks backing up to five acres of open Woodland. This single-story 4288 square-foot home has been modernized and curated by a renowned designer and veteran local architect. The property features a brand-new decorator curated kitchen with a roaring fireplace, luxurious bathrooms, four working fireplaces and top-tier fixtures throughout. Enjoy mountain views from every main-level room. The lower level spans 1,400+ sq. ft. with a private entrance, workout room, small kitchen, full bath and flex space for an office or bedroom. The primary suite opens to a private courtyard featuring a custom gas start stacked stone fire pit with huge seating area. Beautifully landscaped grounds offer multiple areas for relaxing among extensive landscaping, fruit trees, and amazing mountain views which create a serene retreat. Only 15 minutes to DT Asheville.

    Zillow last checked:

    Listing updated:

    Listed by:

    Molly McNichols 828-712-7877,

    Premier Sotheby’s International Realty

    Bought with:

    Molly McNichols

    Premier Sotheby’s International Realty

    Source: Canopy MLS as distributed by MLS GRID,MLS#: 4211276MLS Logo

    Facts & features

    Interior

    Bedrooms & bathrooms
    • Bedrooms: 3
    • Bathrooms: 4
    • Full bathrooms: 4
    • Main level bedrooms: 3
    Primary bedroom
    • Level: Main
    Bedroom s
    • Level: Main
    Bedroom s
    • Level: Main
    Bathroom full
    • Level: Main
    Bathroom full
    • Level: Main
    Bathroom full
    • Level: Main
    Bathroom full
    • Level: Basement
    Den
    • Level: Main
    Dining area
    • Level: Main
    Exercise room
    • Level: Basement
    Kitchen
    • Features: Breakfast Bar, Open Floorplan, Walk-In Pantry
    • Level: Main
    Laundry
    • Level: Main
    Laundry
    • Level: Basement
    Library
    • Level: Main
    Living room
    • Features: Built-in Features
    • Level: Main
    Office
    • Level: Main
    Recreation room
    • Level: Basement
    Heating
    • Baseboard, Ductless, Heat Pump
    Cooling
    • Central Air, Ductless, Electric, Heat Pump
    Appliances
    • Included: Convection Oven, Dishwasher, Disposal, Dryer, Exhaust Fan, Exhaust Hood, Freezer, Ice Maker, Oven, Refrigerator, Refrigerator with Ice Maker, Self Cleaning Oven, Washer, Washer/Dryer
    • Laundry: In Basement, In Hall, Laundry Room, Main Level, Multiple Locations
    Features
    • Breakfast Bar, Open Floorplan, Pantry, Storage, Walk-In Closet(s), Walk-In Pantry
    • Flooring: Tile, Wood
    • Doors: French Doors, Insulated Door(s), Pocket Doors
    • Windows: Insulated Windows
    • Basement: Interior Entry,Storage Space,Walk-Up Access
    • Fireplace features: Family Room, Fire Pit, Gas, Gas Log, Gas Starter, Gas Vented, Living Room, Propane, Wood Burning, Other - See Remarks
    Interior area
    • Total structure area: 2,823
    • Total interior livable area: 4,288 sqft
    • Finished area above ground: 2,823
    • Finished area below ground: 1,465

    Property

    Parking
    • Total spaces: 2
    • Parking features: Driveway, Attached Garage, Garage on Main Level
    • Attached garage spaces: 2
    • Has uncovered spaces: Yes
    Features
    • Levels: One
    • Stories: 1
    • Patio & porch: Deck, Front Porch, Patio, Rear Porch, Other
    • Exterior features: Fire Pit
    • Fencing: Partial
    • Has view: Yes
    • View description: Long Range, Mountain(s), Year Round
    Lot
    • Size: 1.01 Acres
    • Features: Cleared, Green Area, Level, Wooded, Views
    Details
    • Parcel number: 974267293400000
    • Zoning: R-1
    • Special conditions: Standard
    • Other equipment: Fuel Tank(s), Generator, Other - See Remarks

    Construction

    Type & style
    • Home type: SingleFamily
    • Architectural style: Ranch,Traditional,Transitional
    • Property subtype: Single Family Residence
    Materials
    • Brick Full
    • Roof: Shingle
    Condition
    • New construction: No
    • Year built: 1963

    Utilities & green energy

    • Sewer: Septic Installed
    • Water: City
    • Utilities for property: Cable Available, Propane

    Community & HOA

    Community
    • Subdivision: none
    Location
    • Region: Weaverville
    • Elevation: 2000 Feet

    Financial & listing details

    • Price per square foot: $395/sqft
    • Tax assessed value: $378,800
    • Annual tax amount: $2,590
    • Date on market: 1/14/2025
    • Cumulative days on market: 3 days
    • Listing terms: Cash,Conventional
    • Road surface type: Asphalt, Paved

    Price history

    DateEventPrice
    2/3/2025Sold$1,695,000$395/sqft
    Source: Canopy MLS as distributed by MLS GRID #4211276 Report a problem
    2/3/2025Pending sale$1,695,000$395/sqft
    Source: Canopy MLS as distributed by MLS GRID #4211276 Report a problem
    1/14/2025Listed for sale$1,695,000+151.5%$395/sqft
    Source: Canopy MLS as distributed by MLS GRID #4211276 Report a problem
    6/14/2024Sold$674,000$157/sqft
    Source: Public Record Report a problem

    Public tax history

    YearProperty taxesTax assessment
    2025$2,590 +6.8%$387,000 +2.2%
    2024$2,425 +5.7%$378,800
    2023$2,294 +1.7%$378,800
    2022$2,257 $378,800
    2021$2,257 +12.7%$378,800 +22.8%
    2020$2,002 $308,400
    2019$2,002 $308,400
    2018$2,002 $308,400 +27.9%
    2017$2,002 -0.3%$241,200
    2016$2,008 +16.3%$241,200
    2015$1,727 $241,200
    2014$1,727 $241,200
    2013-- $241,200 -1.3%
    2012-- $244,500
    2011-- $244,500
    2010-- $244,500
    2009-- $244,500
    2007-- $244,500
    2006-- $244,500 +20.6%
    2005-- $202,800
    2004-- $202,800
    2003-- $202,800
    2002-- $202,800 +10%
    2001-- $184,300
    2000-- $184,300
    Find assessor info on the county website

    Neighborhood: 28787

    Nearby schools

    GreatSchools rating
    Schools provided by the listing agent
    • Elementary: Edneyville
    • Middle: North Buncombe
    • High: North Buncombe

    Source: Canopy MLS as distributed by MLS GRID. This data may not be complete. We recommend contacting the local school district to confirm school assignments for this home.

    Get a cash offer in 3 minutes
    Find out how much your home could sell for in as little as 3 minutes with a no-obligation cash offer.
    Estimated market value
    $1,570,900
    Get a cash offer in 3 minutes
    Find out how much your home could sell for in as little as 3 minutes with a no-obligation cash offer.
    Estimated market value
    $1,570,900