Skip main navigation
Sold for $1,575,000
  • $1,575,000

    144 Dorchester Drive, Yorktown Heights, NY 10598

    4beds
    4,033sqft
    Single Family Residence, Residential
    Built in 2006
    2.08 Acres Lot
    $1,809,700 Zestimate®
    $391/sqft
    $7,489 Estimated rent

    Home value

    $1,809,700

    $1.68M - $1.95M

    $7,489/mo

    Zestimate® history
    Loading
    Loading...

    Owner options

    List your home for rent

    $7,489/mo

    Rent Zestimate®

    Find your next renter with Zillow Rental Manager. Plus, with online applications, you can quickly screen prospective tenants – for free.

    Learn more

    $7,489/mo

    Rent Zestimate®

    Refinance and save

    $10,541/mo

    Est. payment

    Refinancing to a lower rate could help reduce your monthly payments and save thousands over the life of the loan.

    See today's rates

    $10,541/mo

    Est. payment

    Explore your selling options

    Work with a Zillow partner agent

    Leverage their expertise and Zillow's premium Showcase listings to get your home seen by more buyers.

    Get started

    List with your own agent

    Get your home in front of millions of buyers by listing it on Zillow.

    Learn how to do it

    Sell it yourself

    Take full control of how buyers see your home on Zillow by listing For Sale by Owner (FSBO).

    List your home

    What's special

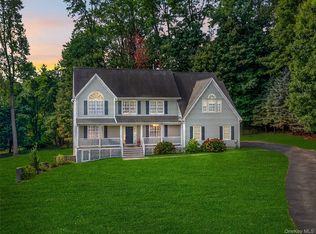
    Welcome to Dorchester Heights, an exclusive enclave of 11 custom-built colonial homes, all cohesive, yet unique. Just blocks away from the center of Yorktown Heights, the North County Trailway, and conveniently situated to schools, shopping, Mount Kisco, the Taconic State Parkway, and I-684. This home finishes in the same way it starts by making a great impression, with great curb appeal and attractive landscaping at the head of the cul-de-sac. A dramatic two story foyer with built-in shelving at the bridge on the second floor and a balcony looking into the two story family room with a wood burning fireplace. The spacious chef’s kitchen has double ovens, plentiful high end cabinetry, granite counter tops, a large island, all stainless steel appliances, and a butler’s sink next to the wine cooler. There are beautiful hardwood floors throughout the home, the dining room flooring has a Brazilian cherry border. The home office, living room, laundry room and powder room complete the first floor. The second floor has a very spacious primary suite with a sitting room, two walk-in closets, a spacious bath with a jetted tub and separate shower, the bedroom itself has dramatic ceilings following the gable lines. There is a princess suite with a full bath and two additional bedrooms with a Jack ‘n Jill bathroom in between. There is also a door leading to the full walkup attic with plenty of room for storage. The back yard is fully fenced and very appealing with a large deck that has a gazebo at one end. Head down the deck steps, and you come a secluded setting with a kidney shaped in-ground pool with a stone encased spa, a patio, and a beautiful stone wall. Other features of this home include a sprinkler system, central vacuum, a chandelier lift system for easy cleaning, recessed lighting throughout most of the house, ample closets and storage, municipal water, natural gas, and a whole house propane gas generator. This home is exceptional in so many ways, including exquisite craftmanship, its level of outdoor privacy with its wooded border, its fantastic location, and the obvious care and attention that has been given to keeping this home supreme. Additional Information: Amenities:Storage,ParkingFeatures:2 Car Attached,

    Zillow last checked:

    Listing updated:

    Listed by:

    Elaine M. Kincart 914-384-3384,

    Houlihan Lawrence Inc. 914-962-4900

    Bought with:

    Shaun Manning, 10301218403

    RE/MAX Prestige Properties

    Source: OneKey® MLS as distributed by MLS GRID,MLS#: H6310548MLS Logo

    Facts & features

    Interior

    Bedrooms & bathrooms
    • Bedrooms: 4
    • Bathrooms: 4
    • Full bathrooms: 3
    • 1/2 bathrooms: 1
    Other
    • Description: Full Basement (1,800 sq ft) with Walkout to Pool
    • Level: Basement
    Other
    • Description: Two story Foyer, Living room, Dining room, Family room w/ fireplace, Kitchen, Home Office, Laundry room, Powder room, Large Deck with Gazebo
    • Level: First
    Other
    • Description: Primary Suite with Sitting room, two walk-in closets, full bath, large bedroom,
    • Level: Second
    Other
    • Description: Full Walkup Attic with plywood flooring for storage
    • Level: Third
    Heating
    • Hydro Air
    Cooling
    • Central Air
    Appliances
    • Included: Cooktop, Dishwasher, Dryer, Microwave, Refrigerator, Stainless Steel Appliance(s), Washer, Gas Water Heater, Wine Refrigerator
    Features
    • Built-in Features, Central Vacuum, Chandelier, Chefs Kitchen, Double Vanity, Eat-in Kitchen, Entrance Foyer, Formal Dining, Granite Counters, Kitchen Island, Primary Bathroom
    • Flooring: Hardwood
    • Windows: Double Pane Windows, Screens
    • Basement: Full,Walk-Out Access
    • Attic: Dormer,Full,Walkup
    • Number of fireplaces: 1
    Interior area
    • Total structure area: 4,033
    • Total interior livable area: 4,033 sqft

    Property

    Parking
    • Total spaces: 2
    • Parking features: Attached, Driveway, Garage Door Opener, Storage
    • Has uncovered spaces: Yes
    Features
    • Levels: Three Or More
    • Stories: 4
    • Patio & porch: Deck, Patio, Porch
    • Exterior features: Awning(s), Mailbox
    • Pool features: In Ground
    • Fencing: Fenced
    Lot
    • Size: 2.08 Acres
    • Features: Cul-De-Sac, Near Public Transit, Sprinklers In Front, Sprinklers In Rear
    Details
    • Parcel number: 5400048011000030000071
    • Other equipment: Pool Equip/Cover

    Construction

    Type & style
    • Home type: SingleFamily
    • Architectural style: Colonial
    • Property subtype: Single Family Residence, Residential
    Materials
    • Clapboard
    Condition
    • Actual
    • Year built: 2006

    Utilities & green energy

    • Sewer: Septic Tank
    • Water: Public
    • Utilities for property: Trash Collection Public

    Community & HOA

    Community
    • Security: Security System
    • Subdivision: Dorchester Heights
    HOA
    • Has HOA: No
    Location
    • Region: Yorktown Heights

    Financial & listing details

    • Price per square foot: $391/sqft
    • Tax assessed value: $22,350
    • Annual tax amount: $31,956
    • Date on market: 6/7/2024
    • Listing agreement: Exclusive Right To Sell
    • Inclusions: Oven/Range

    Price history

    DateEventPrice
    8/27/2024Sold$1,575,000-1.3%$391/sqft
    Source: OneKey® MLS as distributed by MLS GRID #H6310548 Report a problem
    7/2/2024Pending sale$1,595,000$395/sqft
    Source: OneKey® MLS as distributed by MLS GRID #H6310548 Report a problem
    6/7/2024Listed for sale$1,595,000+44.6%$395/sqft
    Source: OneKey® MLS as distributed by MLS GRID #H6310548 Report a problem
    9/29/2014Sold$1,103,000-6.1%$273/sqft
    Source: OneKey® MLS as distributed by MLS GRID #H4422686 Report a problem
    8/4/2014Pending sale$1,175,000$291/sqft
    Source: Houlihan Lawrence #4422686 Report a problem
    7/24/2014Listed for sale$1,175,000-19.3%$291/sqft
    Source: Houlihan Lawrence #4422686 Report a problem
    6/26/2006Sold$1,455,800$361/sqft
    Source: Public Record Report a problem

    Public tax history

    YearProperty taxesTax assessment
    2025-- $22,350
    2024-- $22,350
    2023-- $22,350
    2022-- $22,350
    2021-- $22,350
    2020-- $22,350
    2019-- $22,350
    2018-- $22,350
    2017-- $22,350
    2016-- $22,350
    2015$17,957 $22,350
    2014$17,957 $22,350
    2013$17,957 $22,350
    2012-- $22,350
    2011-- $22,350
    2010-- $22,350
    2009-- $22,350
    2008-- $22,350
    2007-- $22,350 +4.7%
    2006-- $21,350
    Find assessor info on the county website

    Neighborhood: Manhattan Park

    Nearby schools

    GreatSchools rating
    Schools provided by the listing agent
    • Elementary: Brookside
    • Middle: Mildred E Strang Middle School
    • High: Yorktown High School

    Source: OneKey® MLS as distributed by MLS GRID. This data may not be complete. We recommend contacting the local school district to confirm school assignments for this home.

    Get a cash offer in 3 minutes
    Find out how much your home could sell for in as little as 3 minutes with a no-obligation cash offer.
    Estimated market value
    $1,809,700
    Get a cash offer in 3 minutes
    Find out how much your home could sell for in as little as 3 minutes with a no-obligation cash offer.
    Estimated market value
    $1,809,700