Affordable, New and Awesome HOME in Riverbend Subdivision now available-Seller offering up to $7000.00 buyer credit towards side fencing, blinds or closing costs! Come and experience the amazing views from this newly constructed home with higher end finishes and thoughtful design from the oversized 2 car garage to the high efficiency zoned mini split hvac system. Home offers additional upgrades like full landscaping, quartz counters, smooth texture walls, metal accent roof, single hung windows and cement siding in addition to the Refrigerator that makes craft ice options! Lower level includes lvp flooring throughout and upgraded carpet on the second story! Check out the view from the kitchen sink window nestled between floating upper shelves and stainless appliances with modern vent hood. Alley Load garage! Walk in Shower and closet in the master! Seller to offer 1 year home warranty. Buyers who use preferred Lender may be eligible for a closing cost credit of up to 1% of the loan amount. Owner Carry options Available with $30K down as well.
Sold
Price Unknown
144 Dovetail Dr, Horseshoe Bend, ID 83629
3beds
3baths
1,379sqft
Single Family Residence
Built in 2025
3,484 Square Feet Lot
$372,900 Zestimate®
$--/sqft
$2,289 Estimated rent
Home value
$372,900
Estimated sales range
Not available
$2,289/mo
Zestimate® history
Owner options
List your home for rent
$2,289/mo
Rent Zestimate®
Find your next renter with Zillow Rental Manager. Plus, with online applications, you can quickly screen prospective tenants – for free.
$2,289/mo
Rent Zestimate®
Refinance and save
$130/mo
Est. payment
Refinancing to a lower rate could help reduce your monthly payments and save thousands over the life of the loan.
$130/mo
Est. payment
Explore your selling options
Work with a Zillow partner agent
Leverage their expertise and Zillow's premium Showcase listings to get your home seen by more buyers.
Get startedList with your own agent
Get your home in front of millions of buyers by listing it on Zillow.
Learn how to do itSell it yourself
Take full control of how buyers see your home on Zillow by listing For Sale by Owner (FSBO).
List your homeWhat's special
Alley load garageHigher end finishesAmazing viewsCement sidingMetal accent roofSingle hung windowsSmooth texture walls
Zillow last checked:
Listing updated:
Listed by:
Mike Barth 208-573-6007,
Silvercreek Realty Group
Bought with:
Joe Newby
Home 2 Home
Source: IMLS,MLS#: 98969459
Facts & features
Interior
Bedrooms & bathrooms
- Bedrooms: 3
- Bathrooms: 3
Primary bedroom
- Level: Upper
- Area: 180
- Dimensions: 15 x 12
Bedroom 2
- Level: Upper
- Area: 165
- Dimensions: 15 x 11
Bedroom 3
- Level: Upper
- Area: 156
- Dimensions: 13 x 12
Kitchen
- Level: Main
Living room
- Level: Main
Heating
- Electric, Wall Furnace, Ductless/Mini Split
Cooling
- Ductless/Mini Split
Appliances
- Included: Electric Water Heater, Tank Water Heater, Dishwasher, Disposal, Oven/Range Freestanding, Refrigerator
Features
- Bath-Master, Guest Room, Great Room, Double Vanity, Walk-In Closet(s), Walk In Shower, Pantry, Quartz Counters, Number of Baths Upper Level: 2
- Flooring: Carpet
- Has basement: No
- Has fireplace: No
Interior area
- Total structure area: 1,379
- Total interior livable area: 1,379 sqft
- Finished area above ground: 1,379
- Finished area below ground: 0
Property
Parking
- Total spaces: 2
- Parking features: Attached, Other, Alley Access, Driveway
- Attached garage spaces: 2
- Has uncovered spaces: Yes
- Details: Garage: 23x23, Garage Door: 16x8
Features
- Levels: Two
- Patio & porch: Covered Patio/Deck
- Fencing: Vinyl
- Has view: Yes
Lot
- Size: 3,484 Square Feet
- Dimensions: 78 x 45
- Features: Sm Lot 5999 SF, Sidewalks, Views, Winter Access, Auto Sprinkler System, Full Sprinkler System
Details
- Parcel number: RPH02130030140
Construction
Type & style
- Home type: SingleFamily
- Property subtype: Single Family Residence
Materials
- Frame, HardiPlank Type, Wood Siding
- Foundation: Crawl Space
- Roof: Composition,Metal,Architectural Style
Condition
- New Construction
- New construction: Yes
- Year built: 2025
Utilities & green energy
- Water: Public
- Utilities for property: Sewer Connected, Cable Connected, Broadband Internet
Community & HOA
Community
- Subdivision: Riverbend Subdivision
HOA
- Has HOA: Yes
- HOA fee: $130 annually
Location
- Region: Horseshoe Bend
Financial & listing details
- Annual tax amount: $336
- Date on market: 12/16/2025
- Listing terms: Cash,Conventional,1031 Exchange,FHA,USDA Loan,VA Loan
- Ownership: Fee Simple
- Road surface type: Paved
Price history
Price history is unavailable.
Public tax history
Tax history is unavailable.
Neighborhood: 83629
Nearby homes
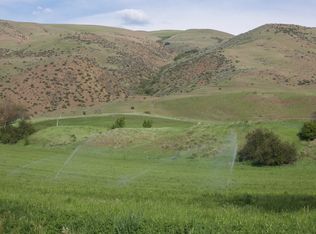
- $328,3003 bd2 ba1.5k sqft146 Dovetail Way, horseshoe bend, ID 83629Off Market
- $353,7003 bd3 ba1.6k sqft146 Dovetail Dr, Horseshoe Bend, ID 83629Off Market
- $--3,441.24 Square FeetDovetail Way, Horseshoe Bend, ID 83629Off Market
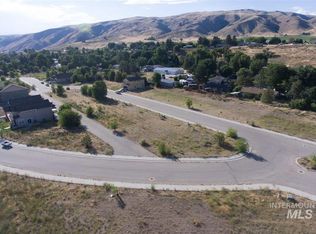
- $--3 bd2 ba1.2k sqft142 Dovetail Dr, Horseshoe Bend, ID 83629Sold
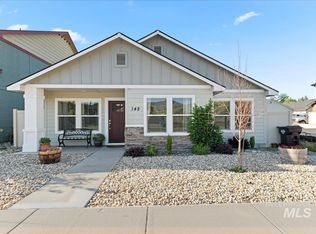
- $--3 bd3 ba1.7k sqft148 Dovetail, HORSESHOE BEND, ID 83629Sold
- $74,0006,359 Square Feet141 Dovetail, Horseshoe Bend, ID 83629Off Market
- $348,5003 bd2 ba1.6k sqft140 Dovetail Dr, Horseshoe Bend, ID 83629Off Market
- $394,0002 bd2 ba1.4k sqft145 Dovetail Dr, Horseshoe Bend, ID 83629Off Market
Nearby schools
GreatSchools rating
- NAHorseshoe Bend Elementary SchoolGrades: PK-5Distance: 0.7 mi
- 3/10Horseshoe Bend Middle-Sr High SchoolGrades: 6-12Distance: 0.7 mi
Schools provided by the listing agent
- Elementary: Horseshoe
- Middle: Horse Shoe Jr
- High: Horseshoe Bend
- District: Horseshoe Bend School District #73
Source: IMLS. This data may not be complete. We recommend contacting the local school district to confirm school assignments for this home.
Get a cash offer in 3 minutes
Find out how much your home could sell for in as little as 3 minutes with a no-obligation cash offer.
Estimated market value
$372,900
Get a cash offer in 3 minutes
Find out how much your home could sell for in as little as 3 minutes with a no-obligation cash offer.
Estimated market value
$372,900
- Idaho
- Boise County
- Horseshoe Bend
- 83629
- 144 Dovetail Dr
Nearby cities
Nearby zip codes
Other Horseshoe Bend Topics
