Skip main navigation
Sold for $245,000
  • $245,000

    144 Dundaff St, Carbondale, PA 18407

    3beds
    1,796sqft
    Residential, Single Family Residence
    Built in 2006
    7,840 Square Feet Lot
    $295,600 Zestimate®
    $136/sqft
    $2,108 Estimated rent

    Home value

    $295,600

    $278,000 - $313,000

    $2,108/mo

    Zestimate® history
    Loading
    Loading...

    Owner options

    List your home for rent

    $2,108/mo

    Rent Zestimate®

    Find your next renter with Zillow Rental Manager. Plus, with online applications, you can quickly screen prospective tenants – for free.

    Learn more

    $2,108/mo

    Rent Zestimate®

    Refinance and save

    $1,717/mo

    Est. payment

    Refinancing to a lower rate could help reduce your monthly payments and save thousands over the life of the loan.

    See today's rates

    $1,717/mo

    Est. payment

    Explore your selling options

    Work with a Zillow partner agent

    Leverage their expertise and Zillow's premium Showcase listings to get your home seen by more buyers.

    Get started

    List with your own agent

    Get your home in front of millions of buyers by listing it on Zillow.

    Learn how to do it

    Sell it yourself

    Take full control of how buyers see your home on Zillow by listing For Sale by Owner (FSBO).

    List your home

    What's special

    Welcome to 144 Dundaff st, Carbondale !Nestled on Carbondale's sought-after west side, this expansive colonial home invites you into a world of charm and potential. Boasting a generously sized kitchen with an inviting breakfast room, a formal dining area for elegant gatherings, and a spacious living room filled with natural light.The master suite is a true retreat, complete with its own stunning allure. An adjacent bonus room presents the perfect canvas for your creative aspirations, whether it's a serene reading nook or a personalized study. Two additional bedrooms and a well-appointed hall bath ensure comfort and convenience.But the appeal doesn't end there. The basement holds a world of possibilities, primed to become a family haven or a captivating game room - let your imagination run wild!Step outside and experience your own private paradise. The fenced-in yard offers security and serenity, while the expansive patio calls for al fresco dining and relaxation. The oversized 2-car garage, with convenient basement access, provides ample space and storage.Your chance to own this stunning colonial home on Carbondale's west side is here. Don't miss out on this incredible opportunity to make it yours. Your dream home awaits - seize it today!, Baths: 1 Half Lev 1,Full Bath - Master,Modern,2+ Bath Lev 2, Beds: 2+ Bed 2nd, SqFt Fin - Main: 833.00, SqFt Fin - 3rd: 0.00, Tax Information: Available, Dining Area: Y, Modern Kitchen: Y, Breakfast Room: Y, SqFt Fin - 2nd: 963.00

    Zillow last checked:

    Listing updated:

    Listed by:

    Mary Ruddy,

    Ruddy Realty

    Bought with:

    Mary Ruddy, RS331028

    Ruddy Realty

    Source: GSBR as distributed by MLS GRID,MLS#: 233296MLS Logo

    Facts & features

    Interior

    Bedrooms & bathrooms
    • Bedrooms: 3
    • Bathrooms: 3
    • Full bathrooms: 2
    • 1/2 bathrooms: 1
    Primary bedroom
    • Description: Huge Walk In Access To Bonus Room
    • Area: 268.25 Square Feet
    • Dimensions: 18.5 x 14.5
    Bedroom 2
    • Area: 121 Square Feet
    • Dimensions: 11 x 11
    Bedroom 3
    • Area: 121 Square Feet
    • Dimensions: 11 x 11
    Primary bathroom
    • Area: 100 Square Feet
    • Dimensions: 12.5 x 8
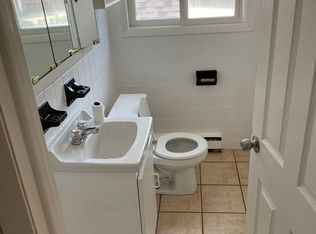
    Bathroom 1
    • Area: 27.5 Square Feet
    • Dimensions: 5.5 x 5
    Bathroom 2
    • Area: 52.5 Square Feet
    • Dimensions: 7 x 7.5
    Bonus room
    • Description: Needs Sheetrock, Location Over Garage
    • Area: 180 Square Feet
    • Dimensions: 18 x 10
    Dining room
    • Area: 159.5 Square Feet
    • Dimensions: 11 x 14.5
    Foyer
    • Area: 105 Square Feet
    • Dimensions: 15 x 7
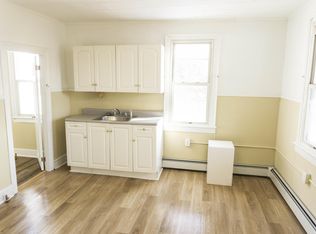
    Kitchen
    • Description: Breakfast Nook
    • Area: 140 Square Feet
    • Dimensions: 14 x 10
    Laundry
    • Area: 120 Square Feet
    • Dimensions: 10 x 12
    Living room
    • Area: 159.5 Square Feet
    • Dimensions: 14.5 x 11
    Heating
    • Electric, Natural Gas
    Cooling
    • None
    Appliances
    • Included: Dishwasher, Refrigerator, Electric Range, Electric Oven
    Features
    • Entrance Foyer, Drywall, Walk-In Closet(s), See Remarks, Pantry, Other
    • Flooring: Carpet, Tile, Linoleum, Laminate, Ceramic Tile
    • Basement: Block,Heated,Interior Entry,Full,Exterior Entry
    • Attic: Crawl Opening
    • Has fireplace: No
    Interior area
    • Total structure area: 1,796
    • Total interior livable area: 1,796 sqft
    • Finished area above ground: 1,796
    • Finished area below ground: 0

    Property

    Parking
    • Total spaces: 2
    • Parking features: Garage Door Opener, Unpaved, Off Street
    • Garage spaces: 2
    Features
    • Levels: Two,One and One Half
    • Stories: 2
    • Patio & porch: Patio, Porch
    • Frontage length: 100.00
    Lot
    • Size: 7,840 Square Feet
    • Dimensions: 100 x 80 x 100 x 70
    Details
    • Additional structures: Shed(s)
    • Parcel number: 04513020035
    • Zoning description: Residential

    Construction

    Type & style
    • Home type: SingleFamily
    • Architectural style: Traditional
    • Property subtype: Residential, Single Family Residence
    Materials
    • Attic/Crawl Hatchway(s) Insulated, Vinyl Siding
    • Roof: Composition,Wood
    Condition
    • New construction: No
    • Year built: 2006

    Utilities & green energy

    • Electric: Circuit Breakers
    • Sewer: Public Sewer
    • Water: Public

    Community & HOA

    HOA
    • Amenities included: Trash
    Location
    • Region: Carbondale

    Financial & listing details

    • Price per square foot: $136/sqft
    • Tax assessed value: $15,000
    • Annual tax amount: $3,448
    • Date on market: 12/6/2023
    • Cumulative days on market: 33 days
    • Listing terms: Cash,VA Loan,FHA,Conventional
    • Exclusions: Washer, Dryer
    • Road surface type: Paved

    Price history

    DateEventPrice
    10/18/2023Sold$245,000-8.9%$136/sqft
    Source: GSBR as distributed by MLS GRID #233296 Report a problem
    9/6/2023Pending sale$269,000$150/sqft
    Source: GSBR as distributed by MLS GRID #23-3296 Report a problem
    8/29/2023Price change$269,000-6.9%$150/sqft
    Source: GSBR as distributed by MLS GRID #23-3296 Report a problem
    8/17/2023Price change$289,000-3.3%$161/sqft
    Source: GSBR as distributed by MLS GRID #23-3296 Report a problem
    8/4/2023Listed for sale$299,000$166/sqft
    Source: GSBR as distributed by MLS GRID #23-3296 Report a problem

    Public tax history

    YearProperty taxesTax assessment
    2025$3,641 +14.8%$15,000
    2024$3,172 +5.1%$15,000
    2023$3,017 +2.6%$15,000
    2022$2,940 $15,000
    2021$2,940 -8.3%$15,000
    2020$3,205 +2.2%$15,000
    2018$3,138 +264.3%$15,000
    2017$861 $15,000
    2016-- $15,000
    2015-- $15,000
    2014-- $15,000
    2013-- $15,000
    2012-- $15,000
    2011-- $15,000
    2010-- $15,000 -49.7%
    2009-- $29,800
    2008-- $29,800
    2007-- $29,800
    2006-- $29,800 +893.3%
    2005-- $3,000 -72.7%
    2004-- $11,000
    2003-- $11,000
    2002-- $11,000
    2000-- $11,000
    Find assessor info on the county website

    Neighborhood: 18407

    Nearby schools

    GreatSchools rating
    Get pre-qualified for a loan
    At Zillow Home Loans, we can pre-qualify you in as little as 5 minutes with no impact to your credit score.

    An equal housing lender. NMLS #10287.