Skip main navigation
Closed
  • $276,200

    144 E 265th St, Euclid, OH 44132

    4beds
    3,474sqft
    Single Family Residence
    Built in 1964
    7,801 Square Feet Lot
    $300,700 Zestimate®
    $80/sqft
    $2,322 Estimated rent

    Home value

    $300,700

    $277,000 - $328,000

    $2,322/mo

    Zestimate® history
    Loading
    Loading...

    Owner options

    List your home for rent

    $2,322/mo

    Rent Zestimate®

    Find your next renter with Zillow Rental Manager. Plus, with online applications, you can quickly screen prospective tenants – for free.

    Learn more

    $2,322/mo

    Rent Zestimate®

    Refinance and save

    $1,924/mo

    Est. payment

    Refinancing to a lower rate could help reduce your monthly payments and save thousands over the life of the loan.

    See today's rates

    $1,924/mo

    Est. payment

    Explore your selling options

    Work with a Zillow partner agent

    Leverage their expertise and Zillow's premium Showcase listings to get your home seen by more buyers.

    Get started

    List with your own agent

    Get your home in front of millions of buyers by listing it on Zillow.

    Learn how to do it

    Sell it yourself

    Take full control of how buyers see your home on Zillow by listing For Sale by Owner (FSBO).

    List your home

    What's special

    See thru brick fireplaceSteps to lake erieEnormous heated basementSolid brick cape codGlamour bathLarge bow windowsGlass block windows
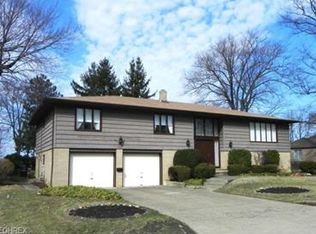
    You won't want to leave this charming, exceptional and very spacious and solid brick cape cod north of Lakeshore Blvd. You can feel the breeze as it is just steps to Lake Erie to enjoy. Features 4 beds, 3 full baths. The open feeling of the combined living room and family room is separated with a see thru brick fireplace. Hardwood floors features in the living room along with large bow windows. The eat-in spacious kitchen has sliding doors to rear deck, great for entertaining, like a year round vacation. Refrigerator 6 mo. old, gas stove 2 yrs old, all appliances included. Convenient 1st floor laundry room/mud room with rear access to deck, ample cupboards and full bath, also easy access to 2 car attached garage with workshop/storage room at the rear, freezer included. Main floor has a wing with 2 beds and full bath(new shower surround) between that can make a great private suite potential. Second floor has an expansive bedroom with views of Lake Erie and skylight. Glamour bath w/tub and separate shower and ample closets. All bathrooms have bidet's. Plenty of closet space in hall and additional bedroom with hardwood floors. Features a full unfinished enormous heated basement with glass block windows that can accommodate a gym, rec room space and has an additional refrigerator and pool table that stays. Boiler and Hot water tank recently inspected. Ready for immediate occupancy. Easy to show! Truly a Great Value!

    Zillow last checked:

    Listing updated:

    Listed by:

    Linda R DiPietro lindadipietro@kw.com216-390-6969,

    Keller Williams Greater Cleveland Northeast

    Bought with:

    Frank J Slemc, 2014003196

    CENTURY 21 Asa Cox Homes

    Source: MLS Now,MLS#: 5065454MLS LogoOriginating MLS: Lake Geauga Area Association of REALTORS

    Facts & features

    Interior

    Bedrooms & bathrooms
    • Bedrooms: 4
    • Bathrooms: 3
    • Full bathrooms: 3
    • Main level bathrooms: 2
    • Main level bedrooms: 2
    Primary bedroom
    • Description: Flooring: Carpet
    • Level: Second
    • Dimensions: 30 x 26
    Bedroom
    • Description: Flooring: Wood
    • Level: Second
    • Dimensions: 20 x 15
    Bedroom
    • Description: Flooring: Wood
    • Level: First
    • Dimensions: 15 x 14
    Bedroom
    • Description: Flooring: Wood
    • Level: First
    • Dimensions: 12 x 12
    Dining room
    • Description: Flooring: Wood
    • Level: First
    • Dimensions: 15 x 10
    Eat in kitchen
    • Description: Flooring: Luxury Vinyl Tile
    • Level: First
    • Dimensions: 13 x 7
    Family room
    • Description: Flooring: Wood
    • Features: Fireplace
    • Level: First
    • Dimensions: 18 x 13
    Kitchen
    • Description: Flooring: Luxury Vinyl Tile
    • Level: First
    • Dimensions: 12 x 10
    Laundry
    • Description: Flooring: Carpet
    • Level: First
    • Dimensions: 12 x 8
    Living room
    • Description: Flooring: Carpet
    • Features: Fireplace
    • Level: First
    • Dimensions: 15 x 15
    Heating
    • Baseboard, Gas, Hot Water, Steam
    Cooling
    • Central Air
    Appliances
    • Included: Dryer, Dishwasher, Freezer, Disposal, Range, Refrigerator, Washer
    Features
    • Basement: Full,Unfinished
    • Number of fireplaces: 1
    Interior area
    • Total structure area: 3,474
    • Total interior livable area: 3,474 sqft
    • Finished area above ground: 3,474

    Property

    Parking
    • Total spaces: 2
    • Parking features: Attached, Electricity, Garage, Garage Door Opener, Paved, Water Available
    • Attached garage spaces: 2
    Features
    • Levels: One and One Half,Two
    • Stories: 2
    • Patio & porch: Deck
    • Fencing: Vinyl
    • Has view: Yes
    • View description: Lake
    • Has water view: Yes
    • Water view: Lake
    • Waterfront features: Lake Privileges
    Lot
    • Size: 7,801 Square Feet
    • Features: Cul-De-Sac
    Details
    • Parcel number: 64502038

    Construction

    Type & style
    • Home type: SingleFamily
    • Architectural style: Cape Cod
    • Property subtype: Single Family Residence
    Materials
    • Brick
    • Roof: Asphalt,Fiberglass
    Condition
    • Year built: 1964
    Details
    • Warranty included: Yes

    Utilities & green energy

    • Sewer: Public Sewer
    • Water: Public

    Community & HOA

    Community
    • Subdivision: Smith
    HOA
    • Has HOA: No
    Location
    • Region: Euclid

    Financial & listing details

    • Price per square foot: $80/sqft
    • Tax assessed value: $242,800
    • Annual tax amount: $2,918
    • Date on market: 8/30/2024
    • Cumulative days on market: 47 days
    • Listing terms: Cash,Conventional,FHA,VA Loan

    Price history

    DateEventPrice
    12/9/2024Sold$276,200+4.2%$80/sqft
    Source: MLS Now #5065454 Report a problem
    10/16/2024Pending sale$265,000$76/sqft
    Source: MLS Now #5065454 Report a problem
    10/6/2024Price change$265,000-1.9%$76/sqft
    Source: MLS Now #5065454 Report a problem
    8/30/2024Price change$270,000-10%$78/sqft
    Source: MLS Now #5065454 Report a problem
    4/27/2022Pending sale$299,995+16.3%$86/sqft
    Source: MLS Now #4346438 Report a problem
    4/22/2022Sold$258,000-14%$74/sqft
    Source: MLS Now #4346438 Report a problem
    3/12/2022Contingent$299,995$86/sqft
    Source: MLS Now #4346438 Report a problem
    3/2/2022Listed for sale$299,995$86/sqft
    Source: MLS Now #4346438 Report a problem
    2/25/2022Contingent$299,995$86/sqft
    Source: MLS Now #4346438 Report a problem
    2/1/2022Listed for sale$299,995+50%$86/sqft
    Source: MLS Now #4346438 Report a problem
    7/10/2019Sold$200,000-2.4%$58/sqft
    Source: MLS Now #4097029 Report a problem
    6/10/2019Pending sale$205,000$59/sqft
    Source: Keller Williams Realty Greater Cleveland Southeast #4097029 Report a problem
    5/20/2019Listed for sale$205,000$59/sqft
    Source: Keller Williams Grt Cleve SE #4097029 Report a problem

    Public tax history

    YearProperty taxesTax assessment
    2025$5,294 -4%$84,980
    2024$5,515 -2.7%$84,980 +21.4%
    2023$5,670 +2.5%$70,000
    2022$5,532 -11.1%$70,000
    2021$6,221 +25.8%$70,000 +37.9%
    2020$4,946 +8.4%$50,750
    2019$4,565 +17.7%$50,750
    2018$3,877 -21%$50,750 -4.9%
    2017$4,905 +7.5%$53,380
    2016$4,561 $53,380
    2015$4,561 +1.1%$53,380
    2014$4,512 +3.6%$53,380
    2013$4,354 +4.4%$53,380
    2012$4,169 +3.3%$53,380 -14.5%
    2011$4,035 -1.4%$62,410
    2010$4,091 +956.2%$62,410
    2009$387 -89.9%$62,410 -10%
    2008$3,851 +12.1%$69,340
    2007$3,436 -12.6%$69,340
    2006$3,931 +3%$69,340 +10.4%
    2005$3,817 +12.4%$62,830
    2004$3,395 +5.4%$62,830
    2003$3,221 +4.4%$62,830 +9%
    2002$3,086 -48.8%$57,650
    2001$6,024 -0.1%$57,650
    2000$6,030 $57,650
    Find assessor info on the county website

    Neighborhood: 44132

    Nearby schools

    GreatSchools rating
    Schools provided by the listing agent
    • District: Euclid CSD - 1813

    Source: MLS Now. This data may not be complete. We recommend contacting the local school district to confirm school assignments for this home.

    Get a cash offer in 3 minutes
    Find out how much your home could sell for in as little as 3 minutes with a no-obligation cash offer.
    Estimated market value
    $300,700
    Get a cash offer in 3 minutes
    Find out how much your home could sell for in as little as 3 minutes with a no-obligation cash offer.
    Estimated market value
    $300,700