Skip main navigation
Off market
  • $1,838,300

    144 E 30th St APT 3, New York, NY 10016

    2beds
    2baths
    1,543sqft
    MultiFamily
    Built in 1920
    -- sqft lot
    $1,838,300 Zestimate®
    $1,191/sqft
    $6,504 Estimated rent

    Home value

    $1,838,300

    $1.64M - $2.04M

    $6,504/mo

    Zestimate® history
    Loading
    Loading...

    Owner options

    List your home for rent

    $6,504/mo

    Rent Zestimate®

    Find your next renter with Zillow Rental Manager. Plus, with online applications, you can quickly screen prospective tenants – for free.

    Learn more

    $6,504/mo

    Rent Zestimate®

    Refinance and save

    $12,170/mo

    Est. payment

    Refinancing to a lower rate could help reduce your monthly payments and save thousands over the life of the loan.

    See today's rates

    $12,170/mo

    Est. payment

    Explore your selling options

    Work with a Zillow partner agent

    Leverage their expertise and Zillow's premium Showcase listings to get your home seen by more buyers.

    Get started

    List with your own agent

    Get your home in front of millions of buyers by listing it on Zillow.

    Learn how to do it

    Sell it yourself

    Take full control of how buyers see your home on Zillow by listing For Sale by Owner (FSBO).

    List your home

    What's special

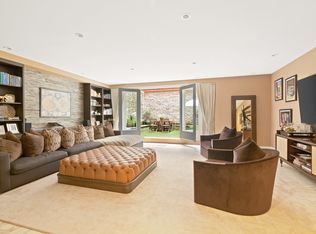
    Exceptional two bedroom / two bath apartment in federal style townhouse (prewar circa 1900) fully renovated in 2010. Unit is 26 ft. wide by 100 ft. deep with 1,543 sq. ft. interior space and 10 ft. 8 inch ceilings (highest in the building) located on E 30th Street between Lexington and Third Avenue, close to everything. Private KONE elevator and open floor plan. Feels like a home, not an apartment. This is a very private residence with only five business/professional owners, one per floor, including an absentee owner and another who travels most of the time. The building was fully renovated in 2010, including exterior (brownstone, Kemper roof and Marvin Ultimate Clad System double hung double pane windows) and internal building systems (cast iron water systems, sprinkler system and alarm, new electric, gas and cabling). Other amenities include central air-conditioning with HEPA filtration system and radiant heat in five zones using a dedicated a York 3-ton condenser on roof and a Trinity high-efficiency gas-fired combi-boiler for domestic hot water, Miele washer/dryer encased in custom cabinetry - front loading with a folding limestone counter and linen cabinet above. The home has a wood burning fireplace in the living room and beautiful oak floors with maple and walnut inlays through out. Moldings, kitchen cabinets, vanities and custom cabinets milled on-site. The keyed elevator opens directly into the residence revealing a stunning designer showcase. Open chef's kitchen offers rare Italian calacatta marble countertops, including a breakfast bar and 4ft by 4ft island, Sub-Zero refrigerator, 6 burner Wolf Range, Shaw custom farm sink with ROHL Nicolazzzi Sabatini chrome fixtures, Miele dishwasher and a Scotsman wine cooler & storage. The master bedroom is large with en suite bath with Jacuzzi, separate glass-enclosed shower, double sink marble vanity. MBR also features a custom built-in shoe cabinet and Romeo & Juliet patio overlooking a garden. The second bedroom has a large walk-in closet with a second full bath right down the hall. The home is equipped with a Crestron Home Automation System to control audio with Sonance 6.5 inch in-ceiling speakers in 5 zones with multiple sources (FM, XM, iPod), video (cable, apple TV and BluRay), programmed lighting and Lutron motorized shades, security cameras, motion detectors and alarms. The apartment is tastefully decorated in urban-country French with imported Grange furniture and fixtures.

    This property is off market, which means it's not currently listed for sale or rent on Zillow. This may be different from what's available on other websites or public sources.

    Facts & features

    Interior

    Bedrooms & bathrooms
    • Bedrooms: 2
    • Bathrooms: 2
    Heating
    • Forced air
    Cooling
    • Other
    Appliances
    • Included: Dishwasher, Dryer, Washer
    Features
    • Has fireplace: No
    Interior area
    • Total interior livable area: 1,543 sqft

    Property

    Details
    • Parcel number: 008851203

    Construction

    Type & style
    • Home type: MultiFamily
    Condition
    • Year built: 1920

    Community & HOA

    HOA
    • Has HOA: Yes
    • HOA fee: $800 monthly
    Location
    • Region: New York

    Financial & listing details

    • Price per square foot: $1,191/sqft
    • Tax assessed value: $1,143,096
    • Annual tax amount: $31,818

    Price history

    DateEventPrice
    3/13/2019Listing removed$10,500$7/sqft
    Source: Douglas Elliman Report a problem
    2/28/2019Listed for rent$10,500$7/sqft
    Source: Douglas Elliman Report a problem
    9/2/2011Sold$1,775,000$1,150/sqft
    Source: Public Record Report a problem

    Public tax history

    YearProperty taxesTax assessment
    2025$31,818 +3.1%$514,393 +10.5%
    2024$30,867 +10.1%$465,409 +8.5%
    2023$28,043 $428,972 -7.7%
    2022-- $464,676 +6.5%
    2021-- $436,180 -6.8%
    2020-- $468,012 +1.3%
    2019$20,726 -11.9%$462,073 +147.8%
    2018$23,521 +6.5%$186,495 +7.4%
    2017$22,086 -0.5%$173,645 +0.8%
    2016$22,205 $172,239 +8%
    2015$22,205 +78.4%$159,481 +1.5%
    2014$12,448 $157,138 +17.8%
    2013-- $133,440 +8%
    2012-- $123,556
    Find assessor info on the county website

    Neighborhood: Kips Bay

    Nearby schools

    GreatSchools rating