Skip main navigation
Off market
  • $949,900

    144 E 36th St APT 2B, Manhattan, NY 10016

    2beds
    1,100sqft
    Cooperative
    Built in 1916
    -- sqft lot
    $949,900 Zestimate®
    $864/sqft
    $7,232 Estimated rent

    Home value

    $949,900

    $874,000 - $1.04M

    $7,232/mo

    Zestimate® history
    Loading
    Loading...

    Owner options

    List your home for rent

    $7,232/mo

    Rent Zestimate®

    Find your next renter with Zillow Rental Manager. Plus, with online applications, you can quickly screen prospective tenants – for free.

    Learn more

    $7,232/mo

    Rent Zestimate®

    Refinance and save

    $7,095/mo

    Est. payment

    Refinancing to a lower rate could help reduce your monthly payments and save thousands over the life of the loan.

    See today's rates

    $7,095/mo

    Est. payment

    Explore your selling options

    Work with a Zillow partner agent

    Leverage their expertise and Zillow's premium Showcase listings to get your home seen by more buyers.

    Get started

    List with your own agent

    Get your home in front of millions of buyers by listing it on Zillow.

    Learn how to do it

    Sell it yourself

    Take full control of how buyers see your home on Zillow by listing For Sale by Owner (FSBO).

    List your home

    What's special

    Oversized windowsCentral laundryWall of north-facing windowsOversized north-facing windowBosch dishwasherRenovated half bathHalf bath

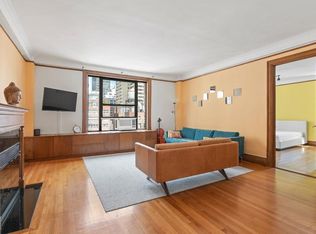
    Nothing on the market compares! Measuring approximately 1100sqft, with soaring 9'4" ceilings and oversized windows, this stunning turnkey 2bdrm/1.5bth prewar gem is the best value in Murray Hill-and, additionally, its half bath can be converted to a second full bath with board approval (as other units in the building have already done). Boasting an abundance of prewar details throughout, the current owners have spared no expense to restore, enhance and expand the charm of this prewar classic. French doors, beamed ceilings, crown and base moldings, restored wood flooring with elegant marquetry, original and customized stained glass, picture rails, as well as period-appropriate fixtures which were privately sourced are just some of the many thoughtful details found throughout. The apartment's wide entry hall is ideal for the display of artworks, features a sizable closet, and also allows for additional furnishings. At its end, one arrives in the bright, oversized living room, approximately 17'6 x 16'- which accommodates living as well as dining, features a wall of north-facing windows with charming treetop and townhouse views, and has through-the-wall A/C. From here, a second doorway leads to an L-shaped back hall, the first leg outfitted with custom storage, and to the right, a constellation of rooms: the Primary Bedroom; Walk-in Closet; Full Bath; Half Bath; and the Second Bedroom/Dining room. The Primary Bedroom (approximately 13'6" x 11'6") receives abundant light from an oversized north-facing window, has through-the-wall A/C, and features a custom cobalt blue stained-glass transom window as well as a pocket door with matching multi-paned stained glass. Elegantly designed shelving and built-in drawers flank the doorway to the room-the latter with era-specific handles of bronze and braided leather. In the back hallway just beyond the bedroom, a large walk-in closet is located to the left, as is a renovated full bath. A renovated half bath is directly at the hall's end and features a multi-paned cobalt blue window and matching door knob, details original to the apartment. Both bathrooms have south-facing windows. Continuing clockwise in the back hall is one of two entrances to the sunny Second Bedroom/Dining Room-the other entrance being a set of curtained, sound-baffling French Doors located in the apartment's entry hall. Approximately 15' x 13', this amply sized room features through-the-wall A/C, a sizeable closet with a hidden door, an angled window that captures both southern and eastern exposures, and can function as a Formal Dining Room, a Second Bedroom, a Home Office/Library-or be multi-purposed, depending on your needs. The large windowed kitchen, located to the right of the entry hall, was artfully renovated to maximize storage and countertop space. It features a below the counter washer/dryer, a Viking range, Bosch dishwasher, as well as quartz countertops. With a fluid and flexible layout that speaks to countless possibilities, come see this sunny prewar dream while it lasts! Built in 1916 by acclaimed architects George & Edward Blum, 144 East 36th Street is an elegantly appointed, well-maintained, pet friendly, 36-unit boutique cooperative with a superb live-in super, as well as a bike room and central laundry. Additional storage is available in the basement. Located on a charming tree-lined street, right next door to the carriage houses of the Sniffen Court Historic District, don't let this one get away. Pied-a-terres, subletting, and up to 75% financing are permitted. Located near: NYU Langone, the Morgan Library & Museum, Bryant Park, Grand Central, Penn Station, Trader Joe's, Fairway, countless restaurants, and the very best of all Murray Hill has to offer. * Please note: the color of the paint on the walls in the Primary Bedroom and back hallway is yellow presently; images have been altered to show what they would like white.

    This property is off market, which means it's not currently listed for sale or rent on Zillow. This may be different from what's available on other websites or public sources.
    Facts & features

    Interior

    Bedrooms & bathrooms
    • Bedrooms: 2
    • Bathrooms: 2
    • Full bathrooms: 1
    • 1/2 bathrooms: 1
    Appliances
    • Included: Dishwasher, Dryer, Washer
    Interior area
    • Total interior livable area: 1,100 sqft

    Property

    Features
    • Has view: Yes
    • View description: City
    Details
    • Parcel number: 00891005910189222B

    Construction

    Type & style
    • Home type: Cooperative
    Condition
    • Year built: 1916

    Community & neighborhood

    Location
    • Region: Manhattan

    HOA & financial

    HOA
    • Has HOA: Yes
    • HOA fee: $2,046 monthly

    Other

    Other facts
    • Dogs Allowed
    • Live In Super
    • No Fee
    • Pets

    Price history

    DateEventPrice
    3/17/2023Sold$867,500-3.5%$789/sqft
    Source: Public Record Report a problem
    12/7/2022Pending sale$899,000$817/sqft
    Source: StreetEasy Report a problem
    11/3/2022Price change$899,000-4.3%$817/sqft
    Source: StreetEasy Report a problem
    10/20/2022Price change$939,000-3.7%$854/sqft
    Source: StreetEasy Report a problem
    9/17/2022Listed for sale$975,000+8.3%$886/sqft
    Source: StreetEasy Report a problem
    7/9/2022Listing removed--
    Source: StreetEasy Report a problem
    6/21/2022Price change$899,999-2.1%$818/sqft
    Source: StreetEasy #21776728 Report a problem
    6/3/2022Listed for sale$919,000-1.1%$835/sqft
    Source: StreetEasy #21776728 Report a problem
    5/23/2022Listing removed--
    Source: Douglas Elliman Report a problem
    5/13/2022Listed for sale$929,000-15.5%$845/sqft
    Source: StreetEasy #21776728 Report a problem
    8/2/2017Listing removed$5,000$5/sqft
    Source: K Krasnow Waterman, LREB Report a problem
    7/25/2017Price change$5,000+11.1%$5/sqft
    Source: K Krasnow Waterman, LREB Report a problem
    7/13/2017Price change$4,500-5.3%$4/sqft
    Source: K Krasnow Waterman, LREB Report a problem
    6/24/2017Listed for rent$4,750$4/sqft
    Source: K Krasnow Waterman, LREB Report a problem
    4/14/2017Listing removed$1,099,000$999/sqft
    Source: Owner Report a problem
    3/15/2017Price change$1,099,000-7.6%$999/sqft
    Source: Owner Report a problem
    3/2/2017Price change$1,189,9990%$1,082/sqft
    Source: Owner Report a problem
    2/25/2017Listed for sale$1,190,000+40.8%$1,082/sqft
    Source: Owner Report a problem
    10/1/2014Sold$845,000$768/sqft
    Source: Public Record Report a problem

    Public tax history

    Tax history is unavailable.

    Find assessor info on the county website

    Neighborhood: Murray Hill

    Nearby schools

    GreatSchools rating