The former home of legendary philanthropist David Rockefeller for 70 years, this magnificent, 40-foot wide mansion spans 12,500 interior square feet with an additional 3,500 exterior square feet. One of the finest townhouses in New York City, 146 East 65th Street presents the rare opportunity to own a newly-renovated, key piece of Manhattan's storied past.
The eight-bedroom, Colonial Revival masterpiece was originally constructed in 1924 and painstakingly underwent a four year renovation/restoration by top AD100 Steven Harris Architects which was completed in 2022 with exquisite interiors by Miles Redd. Elegant sitting rooms are perfectly proportioned and open onto sweeping entertaining and private spaces. The expansive drawing room and adjoining dining room overlook the impeccably landscaped English garden. An additional kitchen sits off the drawing room and is serviced by a dumbwaiter that accesses the fully-equipped kitchen downstairs.
The completely renovated garden level features ceilings up to 10½ feet, a massive chef's kitchen and den with a south-facing wall of French doors and an adjacent service kitchen. Top-of-the-line appliances, including Wolf, SubZero and an Amerikooler walk-in refrigerator, as well as a full pantry and oversized laundry room, are tucked discreetly out of the public view.
The parlor floor features a carefully-restored living room that runs the entire 40 feet width of the home, with original knotted wood paneling, floor-to-ceiling windows and ceiling heights up to 13 feet. A golf simulator room sits adjacent.
Five bedrooms, including the sprawling primary suite sit on the third and fourth floors. The primary suite features two dressing rooms and ensuites – one with a sauna and oversized steam shower and the other with a luxurious soaking tub. On the fourth floor, a suspended-ceiling fitness room and basketball court with a 220-inch movie screen spans over 750 square feet with 17-foot ceilings. This floor is capped by a rooftop terrace that affords iconic Manhattan skyline views.
A skylit spiral center staircase and eight fireplaces throughout are but a few of the design touches in this stylish home. Thoughtful considerations include a modernized, high-speed elevator that services all five floors; brand new, top-of-the-line A/V, mechanical and HVAC systems; and two dedicated staff rooms, each with a full bathroom. State-of-the-art security features include ballistic windows and walls, double door entry, safe room bedrooms, and cameras throughout the home.
Sold
$47,000,000
144 E 65th St, New York, NY 10065
8beds
12,500sqft
Townhouse
Built in 1899
-- sqft lot
$22,294,200 Zestimate®
$3,760/sqft
$-- Estimated rent
Home value
$22,294,200
$16.27M - $30.77M
Not available
Zestimate® history
Owner options
List your home for rent
Find your next renter with Zillow Rental Manager. Plus, with online applications, you can quickly screen prospective tenants – for free.
Refinance and save
$314,605/mo
Est. payment
Refinancing to a lower rate could help reduce your monthly payments and save thousands over the life of the loan.
$314,605/mo
Est. payment
Explore your selling options
Work with a Zillow partner agent
Leverage their expertise and Zillow's premium Showcase listings to get your home seen by more buyers.
Get startedList with your own agent
Get your home in front of millions of buyers by listing it on Zillow.
Learn how to do itSell it yourself
Take full control of how buyers see your home on Zillow by listing For Sale by Owner (FSBO).
List your homeWhat's special
Zillow last checked:
Listing updated:
Listed by:
Adam Modlin,
Modlin Group
Source: StreetEasy,MLS#: S1672591
Facts & features
Interior
Bedrooms & bathrooms
- Bedrooms: 8
- Bathrooms: 12
- Full bathrooms: 9
- 1/2 bathrooms: 3
Features
- Has fireplace: Yes
Interior area
- Total structure area: 12,500
- Total interior livable area: 12,500 sqft
Property
Features
- Patio & porch: Terrace
- Exterior features: Terrace
- Has view: Yes
- View description: City, Skyline
Details
- Special conditions: Resale
Construction
Type & style
- Home type: Townhouse
- Property subtype: Townhouse
Condition
- Year built: 1899
Community & HOA
Community
- Subdivision: Lenox Hill
Location
- Region: New York
Financial & listing details
- Price per square foot: $3,760/sqft
- Annual tax amount: $181,116
- Date on market: 7/20/2023
Price history
| Date | Event | Price |
|---|---|---|
| 11/7/2023 | Listing removed | -- |
Source: StreetEasy Report a problem | ||
| 10/23/2023 | Pending sale | $57,500,000+22.3%$4,600/sqft |
Source: StreetEasy Report a problem | ||
| 10/19/2023 | Sold | $47,000,000-18.3%$3,760/sqft |
Source: StreetEasy #S1672591 Report a problem | ||
| 7/20/2023 | Listed for sale | $57,500,000+187.5%$4,600/sqft |
Source: StreetEasy Report a problem | ||
| 4/2/2018 | Sold | $20,000,000$1,600/sqft |
Source: StreetEasy #S1281093 Report a problem | ||
Public tax history
Tax history is unavailable.
Neighborhood: Upper East Side
Nearby homes
- $47,000,000-- bd-- ba9.7k sqft144-146 E 65th St, New York, NY 10065Sold
- $4,291,300-- bd-- ba3.2k sqft148 E 65th St, New York, NY 10065Off Market
- $4,861,200-- bd-- ba4k sqft142 E 65th St, New York, NY 10065Off Market
- $--2 bd2 ba1.1k sqft142 E 65th St #3B, New York, NY 10065Off Market
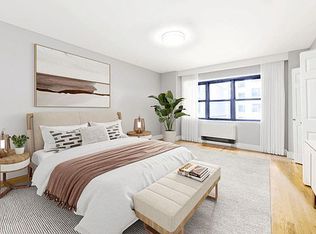
- $16,500,7008 bd13 ba9.7k sqft146 E 65th St, New York, NY 10065Off Market
- $6,514,5004 bd4 ba3.5k sqft150 E 65th St, New York, NY 10065Off Market
- $12,945,2005 bd7 ba6.9k sqft140 E 65th St, New York, NY 10065Off Market
- $4,336,600-- bd-- ba3.2k sqft152 E 65th St, New York, NY 10065Off Market
Nearby schools
GreatSchools rating
- 9/10East Side Elementary School, PS 267Grades: K-5Distance: 0.1 mi
- 8/10Jhs 167 Robert F WagnerGrades: 6-8Distance: 0.5 mi
- 1/10Manhattan International High SchoolGrades: 9-12Distance: 0.3 mi
