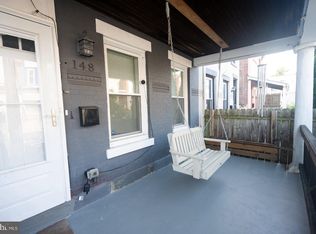
Welcome to 144 E. Duval Street, a three story detached home on a warm and welcoming block in Germantown. The front porch is a wonderful place for a swing or a rocking chair so you can enjoy the garden or chat with the friendly engaged neighbors. As soon as you step inside you'll notice the original pine floors, paned glass French doors, high moulding, and mix of vintage and modern black hardware, giving the home a modern classic vibe. The entire home has been freshly painted and lightly renovated, while preserving and highlighting its integrity and character. Ornate hinges, vintage doorknobs, and interesting locks and latches add charm and intrigue throughout the home. Through the vestibule's French door you will find a large, light-filled living room (flatscreen TV included). Another matching French door creates a traditional separation (along with privacy and noise reduction) between living and dining. Through the dining room is a fresh and efficient kitchen with timeless white subway tile and stainless steel appliances, as well as a half bath and ample laundry room with plenty of space for your mudroom dreams. Out the back door, you are greeted by a well maintained (and easy to maintain!) large yard and concrete patio with endless potential (storage shed included). Up the freshly painted stairs, you will find a large airy bedroom with built-in bookshelves and a closet, a smaller bedroom with a chalkboard wall and a closet, and a lovely renovated bathroom with the original cast iron clawfoot tub, reglazed floor tiles, and brand new vanity and toilet. Up another set of freshly painted stairs to the third floor, there are two more large bedrooms, one with north-facing windows, the other with south-facing windows, and each with a closet and ceiling fan. The large unfinished basement has been waterproofed and offers plenty of dry storage. This is the perfect house for realizing your dreams of homeownership and for making meaningful memories that will last forever. BACK TO MARKET WITH UPDATES: new hot water heater will be installed, roof will be resurfaced, radon system will be installed! 5/2024 inspection report available upon request.
Sold for $290,000
Zillow last checked:
Listing updated:
Bought with:
Rachel Reilly, RS292320
Elfant Wissahickon-Chestnut Hill
Source: Bright MLS,MLS#: PAPH2349736
Price history
| Date | Event | Price |
|---|---|---|
| 7/10/2024 | Sold | $290,000+1.9%$208/sqft |
Source:  Bright MLS #PAPH2349736 Report a problem Bright MLS #PAPH2349736 Report a problem | ||
| 5/28/2024 | Contingent | $284,500$204/sqft |
Source: Bright MLS #PAPH2349736 Report a problem | ||
| 5/23/2024 | Listed for sale | $284,500$204/sqft |
Source: Bright MLS #PAPH2349736 Report a problem | ||
| 5/14/2024 | Contingent | $284,500$204/sqft |
Source: Bright MLS #PAPH2349736 Report a problem | ||
| 5/2/2024 | Listed for sale | $284,500+158.6%$204/sqft |
Source: Bright MLS #PAPH2349736 Report a problem | ||
| 4/26/2016 | Sold | $110,000-8.3%$79/sqft |
Source: Public Record Report a problem | ||
| 1/22/2016 | Price change | $120,000-4%$86/sqft |
Source: Real Estate Excel-Yardley #6680141 Report a problem | ||
| 12/3/2015 | Price change | $125,000-11.7%$90/sqft |
Source: Real Estate Excel-Yardley #6680141 Report a problem | ||
| 11/22/2015 | Price change | $141,500+20.4%$101/sqft |
Source: Owner Report a problem | ||
| 10/30/2015 | Listed for sale | $117,500+17.6%$84/sqft |
Source: Owner Report a problem | ||
| 9/26/2012 | Listing removed | $99,900$72/sqft |
Source: MIKE DUNPHY SELLS REAL ESTATE INC. #5996813 Report a problem | ||
| 3/9/2012 | Listed for sale | $99,900+5.2%$72/sqft |
Source: MIKE DUNPHY SELLS REAL ESTATE INC. #5996813 Report a problem | ||
| 11/11/2011 | Listing removed | $95,000$68/sqft |
Source: Long & Foster Real Estate #5731560 Report a problem | ||
| 8/28/2011 | Price change | $95,000-12.8%$68/sqft |
Source: Long & Foster Real Estate #5731560 Report a problem | ||
| 7/21/2011 | Listed for sale | $109,000-8.4%$78/sqft |
Source: Long & Foster Real Estate #5731560 Report a problem | ||
| 11/4/2010 | Price change | $119,000-7.8%$85/sqft |
Source: Long & Foster Real Estate #5731560 Report a problem | ||
| 9/18/2010 | Price change | $129,000-7.2%$92/sqft |
Source: Long & Foster Real Estate #5731560 Report a problem | ||
| 6/26/2010 | Listed for sale | $139,000+63.5%$100/sqft |
Source: Long and Foster Real Estate Inc #5731560 Report a problem | ||
| 7/9/2005 | Sold | $85,000+240%$61/sqft |
Source: Public Record Report a problem | ||
| 10/29/2001 | Sold | $25,000$18/sqft |
Source: Public Record Report a problem | ||
Nearby homes

Get a cash offer in 3 minutes
Find out how much your home could sell for in as little as 3 minutes with a no-obligation cash offer.
Estimated market value
$302,200
