Skip main navigation
Closed
  • $525,000

    144 E Glenview Dr, Lenoir City, TN 37771

    5beds
    2,566sqft
    Single Family Residence, Residential
    Built in 2023
    10,454 Square Feet Lot
    $530,600 Zestimate®
    $205/sqft
    $2,988 Estimated rent

    Home value

    $530,600

    $419,000 - $669,000

    $2,988/mo

    Zestimate® history
    Loading
    Loading...

    Owner options

    List your home for rent

    $2,988/mo

    Rent Zestimate®

    Find your next renter with Zillow Rental Manager. Plus, with online applications, you can quickly screen prospective tenants – for free.

    Learn more

    $2,988/mo

    Rent Zestimate®

    Refinance and save

    $3,109/mo

    Est. payment

    Refinancing to a lower rate could help reduce your monthly payments and save thousands over the life of the loan.

    See today's rates

    $3,109/mo

    Est. payment

    Explore your selling options

    Work with a Zillow partner agent

    Leverage their expertise and Zillow's premium Showcase listings to get your home seen by more buyers.

    Get started

    List with your own agent

    Get your home in front of millions of buyers by listing it on Zillow.

    Learn how to do it

    Sell it yourself

    Take full control of how buyers see your home on Zillow by listing For Sale by Owner (FSBO).

    List your home

    What's special

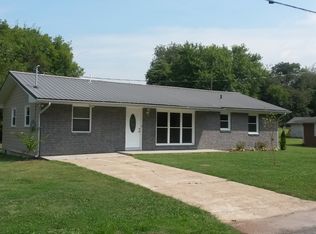
    Welcome to 144 E Glenview Drive a newer 5-bedroom home tucked inside one of Lenoir City's most sought-after neighborhoods. This sidewalk-lined community offers easy, everyday convenience, sitting just minutes from local schools and quick interstate access. The main-level primary suite provides a spacious and private retreat with a walk-in closet and well-appointed bath. Upstairs, four additional bedrooms offer incredible flexibility for guests, family, office space, or playrooms. The open living area flows seamlessly into a bright kitchen and dining space, making both daily living and entertaining effortless. If you want a new home without investing in a fence and landscaping wait until you see this backyard where you will find a fully fenced backyard with beautiful stone landscaping! There is also a stunning outdoor fireplace perfect for cozy evenings or gathering with friends. With its ideal location, newer construction, walkable neighborhood design, and move-in-ready finishes, 144 E Glenview Drive delivers the complete package. Close to schools, dining, shopping, and the interstate, this home checks every box. This neighborhood does not disappoint! Schedule your one on one showing today!

    Zillow last checked:

    Listing updated:

    Listed by:

    Natalie S Jenkins-Rice 865-694-5904,

    Keller Williams Realty

    Bought with:

    Jeni Whitmer, 381897

    Walton George Realty Group

    Source: RealTracs MLS as distributed by MLS GRID,MLS#: 3069984MLS Logo

    Facts & features

    Interior

    Bedrooms & bathrooms
    • Bedrooms: 5
    • Bathrooms: 3
    • Full bathrooms: 2
    • 1/2 bathrooms: 1
    Bedroom 1
    • Features: Walk-In Closet(s)
    • Level: Walk-In Closet(s)
    Kitchen
    • Features: Pantry
    • Level: Pantry
    Other
    • Features: Breakfast Room
    • Level: Breakfast Room
    Other
    • Features: Office
    • Level: Office
    Heating
    • Central, Natural Gas
    Cooling
    • Central Air, Ceiling Fan(s)
    Appliances
    • Included: Dishwasher, Disposal, Microwave, Oven
    • Laundry: Washer Hookup, Electric Dryer Hookup
    Features
    • Walk-In Closet(s), Pantry, Ceiling Fan(s), High Speed Internet
    • Flooring: Wood, Vinyl
    • Number of fireplaces: 1
    • Fireplace features: Gas
    Interior area
    • Total structure area: 2,566
    • Total interior livable area: 2,566 sqft
    • Finished area above ground: 2,566

    Property

    Parking
    • Total spaces: 2
    • Parking features: Attached
    • Attached garage spaces: 2
    Features
    • Levels: Two
    • Stories: 2
    • Patio & porch: Patio, Porch, Covered
    Lot
    • Size: 10,454 Square Feet
    • Features: Level
    • Topography: Level
    Details
    • Additional structures: Storage
    • Parcel number: 020H F 00200 000
    • Special conditions: Standard

    Construction

    Type & style
    • Home type: SingleFamily
    • Architectural style: Traditional
    • Property subtype: Single Family Residence, Residential
    Materials
    • Vinyl Siding, Other, Brick
    Condition
    • New construction: No
    • Year built: 2023

    Utilities & green energy

    • Sewer: Public Sewer
    • Water: Public
    • Utilities for property: Natural Gas Available, Water Available, Cable Connected

    Community & HOA

    Community
    • Security: Security System, Smoke Detector(s)
    • Subdivision: The Grove At Harrison Glen
    HOA
    • Has HOA: Yes
    • HOA fee: $30 monthly
    Location
    • Region: Lenoir City

    Financial & listing details

    • Price per square foot: $205/sqft
    • Tax assessed value: $362,200
    • Annual tax amount: $2,113
    • Date on market: 11/21/2025

    Price history

    DateEventPrice
    12/30/2025Sold$525,000$205/sqft
    Source: RealTracs MLS as distributed by MLS GRID #3069984 Report a problem
    12/10/2025Pending sale$525,000$205/sqft
    Source: East Tennessee Realtors #1322583 Report a problem
    11/21/2025Listed for sale$525,000+2.9%$205/sqft
    Source: East Tennessee Realtors #1322583 Report a problem
    3/11/2025Sold$510,000-2.1%$199/sqft
    Source: RealTracs MLS as distributed by MLS GRID #2831661 Report a problem
    2/10/2025Pending sale$520,900$203/sqft
    Source: East Tennessee Realtors #1276282 Report a problem
    11/16/2024Price change$520,900-1.5%$203/sqft
    Source: East Tennessee Realtors #1276282 Report a problem
    10/18/2024Price change$528,900-0.2%$206/sqft
    Source: East Tennessee Realtors #1276282 Report a problem
    10/3/2024Price change$529,900-0.9%$207/sqft
    Source: East Tennessee Realtors #1276282 Report a problem
    9/19/2024Price change$534,900-0.9%$208/sqft
    Source: East Tennessee Realtors #1276282 Report a problem
    9/13/2024Price change$539,900+11.3%$210/sqft
    Source: East Tennessee Realtors #1276282 Report a problem
    8/20/2023Pending sale$484,912$189/sqft
    Source: East Tennessee Realtors #1227949 Report a problem
    5/23/2023Listed for sale$484,912$189/sqft
    Source: East Tennessee Realtors #1227949 Report a problem

    Public tax history

    YearProperty taxesTax assessment
    2025$2,113 $90,550
    2024$2,113 +924.9%$90,550 +946.8%
    2023$206 +0.8%$8,650
    2022$205 $8,650
    2021-- $8,650
    Find assessor info on the county website

    Neighborhood: 37771

    Nearby schools

    GreatSchools rating
    Schools provided by the listing agent
    • Elementary: Lenoir City Elementary
    • Middle: Lenoir City Intermediate/Middle School
    • High: Lenoir City High School

    Source: RealTracs MLS as distributed by MLS GRID. This data may not be complete. We recommend contacting the local school district to confirm school assignments for this home.

    Get a cash offer in 3 minutes
    Find out how much your home could sell for in as little as 3 minutes with a no-obligation cash offer.
    Estimated market value
    $530,600
    Get a cash offer in 3 minutes
    Find out how much your home could sell for in as little as 3 minutes with a no-obligation cash offer.
    Estimated market value
    $530,600