Skip main navigation
Sold for $256,400
  • $256,400

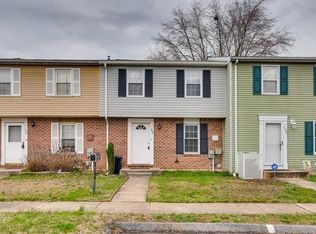
    144 E Orange Ct, Baltimore, MD 21234

    3beds
    1,320sqft
    Townhouse
    Built in 1978
    1,742 Square Feet Lot
    $278,600 Zestimate®
    $194/sqft
    $2,384 Estimated rent

    Home value

    $278,600

    $262,000 - $295,000

    $2,384/mo

    Zestimate® history
    Loading
    Loading...

    Owner options

    List your home for rent

    $2,384/mo

    Rent Zestimate®

    Find your next renter with Zillow Rental Manager. Plus, with online applications, you can quickly screen prospective tenants – for free.

    Learn more

    $2,384/mo

    Rent Zestimate®

    Refinance and save

    $1,788/mo

    Est. payment

    Refinancing to a lower rate could help reduce your monthly payments and save thousands over the life of the loan.

    See today's rates

    $1,788/mo

    Est. payment

    Explore your selling options

    Work with a Zillow partner agent

    Leverage their expertise and Zillow's premium Showcase listings to get your home seen by more buyers.

    Get started

    List with your own agent

    Get your home in front of millions of buyers by listing it on Zillow.

    Learn how to do it

    Sell it yourself

    Take full control of how buyers see your home on Zillow by listing For Sale by Owner (FSBO).

    List your home

    What's special

    Discover a home that fits the way you want to live. This move-in ready 3 bedroom, 1.5 bath townhome in Parkville offers an easy, comfortable flow from the moment you walk in. Fresh carpet on both levels sets a warm tone, leading into an upgraded kitchen with modern cabinetry, sleek counters, a deep sink, pantry storage, and glass-front accents that add just the right touch of style. The open dining and living area creates a natural gathering space and steps right out to a large backyard that opens to an expansive green space, perfect for relaxing outdoors, hosting friends, or giving pets room to run. Upstairs, the new carpet continues through all bedrooms, and the fully renovated full bath brings a clean, updated feel to your morning routine. The primary bedroom offers the kind of storage you don’t normally see at this price point, with both a walk-in closet and an additional double closet, plus a rough-in ready for a future en-suite when you're ready to make it your own. The lower level gives you the flexibility to create the space you’ve been wanting, whether that’s a home office, gym, or rec room. With thoughtful updates, generous outdoor space, and a location that puts everyday convenience within reach, this home is a strong match for buyers looking to start their next chapter in the Parkville area.

    Zillow last checked:

    Listing updated:

    Listed by:

    Wingrove Lynton 443-248-4628,

    Keller Williams Legacy

    Bought with:

    Zachary Basha, 665046

    Weichert, REALTORS

    Source: Bright MLS,MLS#: MDBC2146972MLS Logo

    Facts & features

    Interior

    Bedrooms & bathrooms
    • Bedrooms: 3
    • Bathrooms: 2
    • Full bathrooms: 1
    • 1/2 bathrooms: 1
    • Main level bathrooms: 1
    Rooms
    • Room types: Living Room, Kitchen
    Kitchen
    • Level: Main
    Living room
    • Level: Main
    Heating
    • Forced Air, Electric
    Cooling
    • Ceiling Fan(s), Central Air, Heat Pump, Programmable Thermostat, Electric
    Appliances
    • Included: Electric Water Heater
    Features
    • Dry Wall
    • Basement: Full,Unfinished
    • Has fireplace: No
    Interior area
    • Total structure area: 1,960
    • Total interior livable area: 1,320 sqft
    • Finished area above ground: 1,320
    • Finished area below ground: 0

    Property

    Parking
    • Parking features: Unassigned, On Street
    • Has uncovered spaces: Yes
    Accessibility
    • Accessibility features: None
    Features
    • Levels: Three
    • Stories: 3
    • Pool features: None
    Lot
    • Size: 1,742 Square Feet
    • Features: Cul-De-Sac, No Thru Street
    Details
    • Additional structures: Above Grade, Below Grade
    • Parcel number: 04111700011685
    • Zoning: RESIDENTIAL
    • Special conditions: Standard

    Construction

    Type & style
    • Home type: Townhouse
    • Architectural style: Traditional
    • Property subtype: Townhouse
    Materials
    • Brick Front
    • Foundation: Block
    • Roof: Asphalt
    Condition
    • New construction: No
    • Year built: 1978

    Utilities & green energy

    • Sewer: Public Sewer
    • Water: Public
    • Utilities for property: Underground Utilities

    Community & HOA

    Community
    • Subdivision: Seven Courts
    HOA
    • Has HOA: Yes
    • Amenities included: Common Grounds
    • Services included: Common Area Maintenance, Management, Water
    • HOA fee: $188 quarterly
    • HOA name: SEVEN COURTS COMMUNITY ASSOCIATION
    Location
    • Region: Baltimore

    Financial & listing details

    • Price per square foot: $194/sqft
    • Tax assessed value: $172,067
    • Annual tax amount: $3,168
    • Date on market: 11/28/2025
    • Listing agreement: Exclusive Agency
    • Listing terms: Cash,Conventional
    • Ownership: Fee Simple

    Price history

    DateEventPrice
    4/9/2026Listing removed$2,800$2/sqft
    Source: Zillow Rentals Report a problem
    1/21/2026Listed for rent$2,800$2/sqft
    Source: Zillow Rentals Report a problem
    1/6/2026Sold$256,400-3.2%$194/sqft
    Source: Bright MLS #MDBC2146972 Report a problem
    11/30/2025Pending sale$265,000$201/sqft
    Source: Bright MLS #MDBC2146972 Report a problem
    11/28/2025Listed for sale$265,000+4.3%$201/sqft
    Source: Bright MLS #MDBC2146972 Report a problem
    8/14/2023Sold$254,000+1.6%$192/sqft
    Source: Bright MLS #MDBC2068174 Report a problem
    7/10/2023Pending sale$249,900$189/sqft
    Source: Bright MLS #MDBC2068174 Report a problem
    7/5/2023Listed for sale$249,900$189/sqft
    Source: Bright MLS #MDBC2068174 Report a problem

    Public tax history

    YearProperty taxesTax assessment
    2025$3,593 +59.2%$198,267 +6.5%
    2024$2,257 +6.9%$186,233 +6.9%
    2023$2,111 +1.2%$174,200
    2022$2,085 +1.3%$174,200 +2.5%
    2021$2,060 +1.3%$169,933 +1.3%
    2020$2,034 +1.8%$167,800
    2019$1,997 +1.9%$167,800 +3.8%
    2018$1,960 +1.9%$161,733 +1.9%
    2017$1,923 -10.2%$158,700 +0.8%
    2016$2,142 $157,467 +0.8%
    2015$2,142 $156,233 +0.8%
    2014$2,142 $155,000
    2013-- $155,000
    2012-- $155,000 -16.7%
    2011-- $186,000 +3.6%
    2010-- $179,590 +3.7%
    2009-- $173,170 +3.9%
    2008-- $166,750 +17.2%
    2007-- $142,272 +20.8%
    2006-- $117,796 +26.2%
    2005-- $93,320 +2.1%
    2004-- $91,426 +2.1%
    2003-- $89,533 +2.2%
    2002-- $87,640 +0.4%
    2001-- $87,320
    Find assessor info on the county website

    Neighborhood: 21234

    Nearby schools

    GreatSchools rating
    Schools provided by the listing agent
    • High: Perry Hall
    • District: Baltimore County Public Schools

    Source: Bright MLS. This data may not be complete. We recommend contacting the local school district to confirm school assignments for this home.

    Get a cash offer in 3 minutes
    Find out how much your home could sell for in as little as 3 minutes with a no-obligation cash offer.
    Estimated market value
    $278,600
    Get a cash offer in 3 minutes
    Find out how much your home could sell for in as little as 3 minutes with a no-obligation cash offer.
    Estimated market value
    $278,600