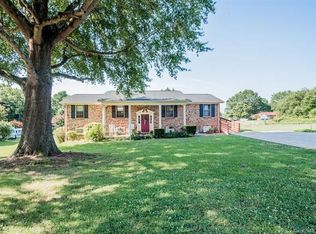
Enjoy easy, one-level living on .49 flat, usable acres. This move-in-ready home offers comfort, character, and a low-maintenance lifestyle.
Major systems have already been updated for added peace of mind, including a new roof in 2025 and HVAC replacement in 2022. Pre-paid maintenance services for HVAC, gas, pest control, and more are also included.
Tucked into a quiet neighborhood, this 3-bedroom, 1-bath home features 9-foot ceilings, heart-of-pine details, pristine original hardwood floors, and three gas fireplaces that add warmth and charm. The covered back deck overlooks a beautifully maintained yard, while a two-car carport and two storage sheds provide plenty of practical space.
Classic character, thoughtful updates, and inviting curb appeal make this one worth seeing in person.
Dont miss the Ellenboro Train Depot Museum only 3.7 miles away!
*4.3 miles to the Thermal Belt Rail Trail, a 13.58 mile, 12-foot-wide corridor which weaves through the heart of Rutherford County, with little elevation change and plenty of space https://www.thermalbeltrailtrail.com/
*34 Miles to Lake Lure
*20 min to Tryon Equestrian Center
*30 min to Downtown Saluda
Under contract-show
Price cut: $9.6K (8/6)
$224,900
144 E Park Rd, Ellenboro, NC 28040
3beds
1,398sqft
Single Family Residence
Built in 1946
0.49 Acres Lot
$219,100 Zestimate®
$161/sqft
$-- HOA
What's special
Beautifully maintained yardOne-level livingPristine original hardwood floorsInviting curb appealClassic characterTwo-car carportHeart-of-pine details
- 96 days
- 71
- 2
Zillow last checked:
Listing updated:
Listed by:
Jennifer Breslin jennifer@ROGPivot.com,
Realty ONE Group Pivot Hendersonville
Source: Canopy MLS as distributed by MLS GRID,MLS#: 4394928
Facts & features
Interior
Bedrooms & bathrooms
- Bedrooms: 3
- Bathrooms: 1
- Full bathrooms: 1
- Main level bedrooms: 3
Primary bedroom
- Features: Ceiling Fan(s)
- Level: Main
- Area: 155.25 Square Feet
- Dimensions: 13' 6" X 11' 6"
Bedroom s
- Features: Ceiling Fan(s)
- Level: Main
- Area: 163.08 Square Feet
- Dimensions: 13' 6" X 12' 1"
Bedroom s
- Features: Ceiling Fan(s)
- Level: Main
- Area: 186.71 Square Feet
- Dimensions: 13' 6" X 13' 10"
Dining area
- Level: Main
- Area: 143.75 Square Feet
- Dimensions: 12' 6" X 11' 6"
Kitchen
- Level: Main
- Area: 118.75 Square Feet
- Dimensions: 12' 6" X 9' 6"
Laundry
- Level: Main
- Area: 56.84 Square Feet
- Dimensions: 9' 9" X 5' 10"
Living room
- Features: Ceiling Fan(s)
- Level: Main
- Area: 248.94 Square Feet
- Dimensions: 18' 0" X 13' 10"
Heating
- Heat Pump
Cooling
- Central Air
Appliances
- Included: Dishwasher, Electric Cooktop, Electric Oven, Electric Water Heater, Low Flow Fixtures, Oven, Refrigerator, Washer/Dryer
- Laundry: Laundry Room, Main Level
Features
- Flooring: Wood
- Basement: Interior Entry,Partial,Sump Pump,Unfinished
- Attic: Pull Down Stairs
- Fireplace features: Gas Log, Living Room, Other - See Remarks
Interior area
- Total structure area: 1,398
- Total interior livable area: 1,398 sqft
- Finished area above ground: 1,398
- Finished area below ground: 0
Property
Parking
- Total spaces: 2
- Parking features: Detached Carport
- Carport spaces: 2
Features
- Levels: One
- Stories: 1
- Patio & porch: Awning(s), Deck, Front Porch
Lot
- Size: 0.49 Acres
- Features: Cleared
Details
- Additional structures: Shed(s)
- Parcel number: 1569049211
- Zoning: R
- Special conditions: Standard
- Other equipment: Other - See Remarks
Construction
Type & style
- Home type: SingleFamily
- Property subtype: Single Family Residence
Materials
- Brick Partial, Wood
- Foundation: Crawl Space
Condition
- New construction: No
- Year built: 1946
Utilities & green energy
- Sewer: Septic Installed
- Water: County Water
- Utilities for property: Electricity Connected, Propane
Green energy
- Water conservation: Low-Flow Fixtures
Community & HOA
Community
- Subdivision: East Park
Location
- Region: Ellenboro
- Elevation: 1000 Feet
Financial & listing details
- Price per square foot: $161/sqft
- Tax assessed value: $149,600
- Date on market: 6/24/2026
- Cumulative days on market: 96 days
- Listing terms: Cash,Conventional
- Electric utility on property: Yes
- Road surface type: Gravel, Paved
Estimated market value
$219,100
$208,000 - $230,000
$1,520/mo
Price history
| Date | Event | Price |
|---|---|---|
| 8/6/2026 | Price change | $224,900-4.1%$161/sqft |
Source:  Canopy MLS as distributed by MLS GRID #4394928 Report a problem Canopy MLS as distributed by MLS GRID #4394928 Report a problem | ||
| 6/27/2026 | Listed for sale | $234,500+193.1%$168/sqft |
Source: Canopy MLS as distributed by MLS GRID #4394928 Report a problem | ||
| 11/17/2005 | Sold | $80,000$57/sqft |
Source: Public Record Report a problem | ||
Public tax history
| Year | Property taxes | Tax assessment |
|---|---|---|
| 2025 | -- | $149,600 |
| 2024 | $497 +4.7% | $149,600 |
| 2023 | $475 +25.4% | $149,600 +63% |
| 2022 | $379 +2% | $91,800 |
| 2021 | $371 | $91,800 |
| 2020 | -- | $91,800 |
| 2019 | $361 +53.6% | $91,800 +51.7% |
| 2018 | $235 | $60,500 |
| 2016 | $235 | $60,500 |
| 2013 | $235 | $60,500 |
| 2012 | -- | $60,500 |
| 2011 | -- | $60,500 -10.4% |
| 2010 | -- | $67,500 |
| 2009 | -- | $67,500 |
Find assessor info on the county website
Monthly payment
Est. payment
Payment breakdown
Explore the cost of this home by adjusting the details. Changes won't be saved.Climate risks
Neighborhood: 28040
Similar homes
- $198,0001 bd1 ba878 sqft114 Beacon Hl, Ellenboro, NC 28040For Sale

 MLS ID #4427784, Robert Pressley, Weichert Realtors Mountain Executives. Canopy MLS as distributed by MLS GRID
 - $265,0003 bd2 ba1.5k sqft1749 Oak Grove Church Rd, Ellenboro, NC 28040For Sale
 MLS ID #4419075, Jaime Harrill, Hometown Real Estate. Canopy MLS as distributed by MLS GRID
 - $269,9004 bd2 ba1.4k sqft252 Old Sunshine Rd, Bostic, NC 28018For Sale
 MLS ID #4421030, Leigh Ann Hill, Main Street Realty Group LLC. Canopy MLS as distributed by MLS GRID
 - $229,9002 bd1 ba1.7k sqft257 Maryland Dr, Forest City, NC 28043For Sale
 MLS ID #4390677, Jody Key, Purple Martin Realty, Inc.. Canopy MLS as distributed by MLS GRID
 - $209,5003 bd2 ba1.5k sqft299 Ellenboro Henrietta Rd, Ellenboro, NC 28040For SaleMLS ID #4396016, Emily Macon, Robert Greene Real Estate, Inc. Canopy MLS as distributed by MLS GRID
- $209,9003 bd2 ba1.5k sqft113 Kings Dr #3 & 4, Forest City, NC 28043For SaleMLS ID #4378463, Debbie Hughes, NorthGroup Real Estate LLC. Canopy MLS as distributed by MLS GRID
- $185,0002 bd1 ba720 sqft579 Hollis Rd, Hollis, NC 28040For SaleMLS ID #4422930, Robert Pressley, Weichert Realtors Mountain Executives. Canopy MLS as distributed by MLS GRID
- $229,9993 bd1 ba1.2k sqft141 Edwards St, Rutherfordton, NC 28139For SaleMLS ID #4419457, Bo Elliott, Odean Keever & Associates, Inc.. Canopy MLS as distributed by MLS GRID
- $249,9003 bd2 ba1.7k sqft229 Riverhills Dr, Forest City, NC 28043For SaleMLS ID #4341560, Tasheenia Bennett, EXP Realty LLC Mooresville. Canopy MLS as distributed by MLS GRID
- $215,0002 bd2 ba1.2k sqft220 Roberson Rd, Forest City, NC 28043For SaleMLS ID #4381663, Brad Cummings, Colfax Home & Land, Co. Canopy MLS as distributed by MLS GRID
- $260,0003 bd2 ba1.4k sqft320 Aqua Dr, Forest City, NC 28043For SaleMLS ID #4409702, Lisa McGill, Opendoor Brokerage LLC. Canopy MLS as distributed by MLS GRID
- $253,0004 bd2 ba1.5k sqft548 Cherry Mountain St, Forest City, NC 28043For SaleMLS ID #4406316, Craig Tribus, Beycome Brokerage Realty LLC. Canopy MLS as distributed by MLS GRID
- $192,5003 bd2 ba1.2k sqft218 Oxford St, Spindale, NC 28160For SaleMLS ID #4414894, Tracy Whisnant, REMAX Select. Canopy MLS as distributed by MLS GRID
- $172,9002 bd2 ba1.2k sqft192 Spencer St, Ellenboro, NC 28040For SaleMLS ID #4355108, Stephanie Wilson, EXP Realty LLC Rock Hill. Canopy MLS as distributed by MLS GRID
- $195,0003 bd2 ba1k sqft441 Gantts Grove Church Rd, Mooresboro, NC 28114For SaleMLS ID #4419664, Cindy Souza, EXP Realty LLC. Canopy MLS as distributed by MLS GRID
- $199,0002 bd2 ba1.4k sqft1315 Lithia Springs Rd, Shelby, NC 28150For SaleMLS ID #4424962, Brittany Beam, Keller Williams Unified. Canopy MLS as distributed by MLS GRID
- $279,7003 bd2 ba1.5k sqft178 Trailwood Dr, Forest City, NC 28043For SaleMLS ID #4417295, Mike Roberts, Fathom Realty NC LLC. Canopy MLS as distributed by MLS GRID
- $299,0003 bd2 ba1.6k sqft445 Old Caroleen Rd, Forest City, NC 28043For SaleMLS ID #4371993, Lola Barnes, Odean Keever & Associates, Inc.. Canopy MLS as distributed by MLS GRID
- $219,9003 bd2 ba1.1k sqft1812 Riveria Dr, Shelby, NC 28150For SaleMLS ID #4399388, LUCY Rojas, NorthGroup Real Estate LLC. Canopy MLS as distributed by MLS GRID
- $249,9003 bd2 ba1.4k sqft232 Maple St, Rutherfordton, NC 28139For SaleMLS ID #4407225, Christina Driver, Main Street Realty Group LLC. Canopy MLS as distributed by MLS GRID
