Skip main navigation
Sold for $649,000
  • $649,000

    144 E Royal Way, Merry Hill, NC 27957

    3beds
    2,400sqft
    Single Family Residence
    Built in 2014
    9,583.2 Square Feet Lot
    $651,500 Zestimate®
    $270/sqft
    $2,664 Estimated rent

    Home value

    $651,500

    Estimated sales range

    Not available

    $2,664/mo

    Zestimate® history
    Loading
    Loading...

    Owner options

    List your home for rent

    $2,664/mo

    Rent Zestimate®

    Find your next renter with Zillow Rental Manager. Plus, with online applications, you can quickly screen prospective tenants – for free.

    Learn more

    $2,664/mo

    Rent Zestimate®

    Refinance and save

    $3,904/mo

    Est. payment

    Refinancing to a lower rate could help reduce your monthly payments and save thousands over the life of the loan.

    See today's rates

    $3,904/mo

    Est. payment

    Explore your selling options

    Work with a Zillow partner agent

    Leverage their expertise and Zillow's premium Showcase listings to get your home seen by more buyers.

    Get started

    List with your own agent

    Get your home in front of millions of buyers by listing it on Zillow.

    Learn how to do it

    Sell it yourself

    Take full control of how buyers see your home on Zillow by listing For Sale by Owner (FSBO).

    List your home

    What's special

    Sandy beachBeach clubFront porchResort style poolStone foundationFitness centerHunter irrigation system
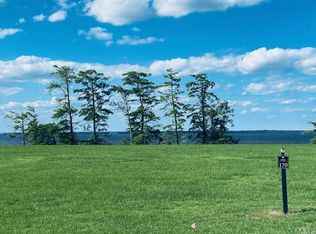
    Custom-built in Occano, a waterfront community on the Inner Banks of North Carolina, this home is in like-new condition. Atop an Arnold Palmer Signature Course, 144 E Royal Way overlooks both Albemarle Sound and the 17th green. From multiple rooms, you can enjoy the view. Open concept living, a large island for entertaining, and the master suite on the first floor make this home easy to live in. The property is also perfect for extended family visits or weekend getaways. The retractable storm shutters across the screened in porch are one of the best features. Occano is just a short drive from Historic Downtown Edenton and Greenville, NC is under an hour away. Living at Occano gives you access to a waterfront neighborhood that embraces a true sense of community.

    Zillow last checked:

    Listing updated:

    Listed by:

    Amber Hardy 252-312-6154,

    CarolinaEast Real Estate

    Bought with:

    Gayle King, 331071

    CarolinaEast Real Estate

    Source: Hive MLS,MLS#: 100471351MLS LogoOriginating MLS: Albemarle Area Association of REALTORS

    Facts & features

    Interior

    Bedrooms & bathrooms
    • Bedrooms: 3
    • Bathrooms: 4
    • Full bathrooms: 3
    • 1/2 bathrooms: 1
    Primary bedroom
    • Level: First
    • Dimensions: 13.37 x 16.4
    Bedroom 2
    • Level: Second
    Bedroom 3
    • Level: Second
    • Dimensions: 12.03 x 13.45
    Bedroom 4
    • Level: Second
    • Dimensions: 9.15 x 12.19
    Bathroom 2
    • Level: Second
    • Dimensions: 11.78 x 5.28
    Bathroom 3
    • Level: Second
    • Dimensions: 11.71 x 4.87
    Bathroom 4
    • Level: Second
    Bathroom 5
    • Level: First
    • Dimensions: 5.63 x 4.87
    Kitchen
    • Level: First
    • Dimensions: 28.08 x 36.51
    Laundry
    • Level: First
    Heating
    • Fireplace(s), Heat Pump, Electric
    Cooling
    • Central Air, Heat Pump, Zoned
    Appliances
    • Included: Vented Exhaust Fan, Electric Cooktop, Built-In Microwave, Refrigerator, Ice Maker, Humidifier, Disposal, Dishwasher
    • Laundry: Dryer Hookup, Washer Hookup, Laundry Room
    Features
    • Sound System, Master Downstairs, Walk-in Closet(s), High Ceilings, Mud Room, Solid Surface, Kitchen Island, Ceiling Fan(s), Pantry, Walk-in Shower, Blinds/Shades, Gas Log, Walk-In Closet(s)
    • Flooring: Carpet, Tile, Wood
    • Doors: Storm Door(s)
    • Windows: Storm Window(s)
    • Basement: None
    • Attic: Storage,Floored,Walk-In
    • Has fireplace: Yes
    • Fireplace features: Gas Log
    Interior area
    • Total structure area: 2,400
    • Total interior livable area: 2,400 sqft

    Property

    Parking
    • Total spaces: 2
    • Parking features: Electric Vehicle Charging Station(s), Golf Cart Parking, Attached, Concrete, Garage Door Opener, Lighted, Off Street, Paved
    • Has attached garage: Yes
    • Uncovered spaces: 2
    Accessibility
    • Accessibility features: None
    Features
    • Levels: One and One Half
    • Stories: 2
    • Patio & porch: Open, Deck, Enclosed, Patio, Porch, Screened, See Remarks
    • Exterior features: Shutters - Functional, Shutters - Board/Hurricane, Irrigation System, Gas Log, Storm Doors
    • Pool features: None
    • Fencing: None
    • Has view: Yes
    • View description: Golf Course, See Remarks, Sound, Water
    • Has water view: Yes
    • Water view: Sound,Water
    • Waterfront features: Sound Side
    • Frontage type: Golf Course,See Remarks
    Lot
    • Size: 9,583 sqft
    • Dimensions: 57.70 x 1132.01 x 80.37 x 131.78
    • Features: Cul-De-Sac, Open Lot, On Golf Course, See Remarks, Sound Side
    Details
    • Parcel number: 6882480915
    • Zoning: R - 1
    • Special conditions: Standard

    Construction

    Type & style
    • Home type: SingleFamily
    • Property subtype: Single Family Residence
    Materials
    • Block, Fiber Cement
    • Foundation: Block, Raised, Crawl Space
    • Roof: Metal
    Condition
    • New construction: No
    • Year built: 2014

    Utilities & green energy

    • Utilities for property: Sewer Available, Sewer Connected, Underground Utilities, Water Connected
    Green energy
    • Green verification: None
    • Energy efficient items: Lighting, Thermostat

    Community & neighborhood

    Security
    • Security features: Fire Sprinkler System, Security Lights, Security System, Smoke Detector(s)
    Location
    • Region: Way
    • Subdivision: Occano

    HOA & financial

    HOA
    • Has HOA: Yes
    • HOA fee: $2,000 monthly
    • Amenities included: Waterfront Community, Barbecue, Beach Access, Beach Rights, Boat Dock, Boat Slip - Assigned, Clubhouse, Pool, Fitness Center, Gated, Golf Course, Maintenance Common Areas, Maintenance Grounds, Maintenance Roads, Maintenance Structure, Management, Marina, Master Insure, Meeting Room, Party Room, Pickleball, Picnic Area, Playground, Restaurant, RV/Boat Storage, Security, Sewer, Sidewalks, Street Lights, Taxes, Tennis Court(s), Trash
    • Association name: Scotch Hall Owner's Association
    • Association phone: 252-482-4006

    Other

    Other facts
    • Listing agreement: Exclusive Right To Sell
    • Listing terms: Cash,Conventional,VA Loan
    • Road surface type: Paved

    Price history

    DateEventPrice
    2/7/2025Sold$649,000-4.4%$270/sqft
    Source: Hive MLS #100471351 Report a problem
    12/6/2024Contingent$679,000$283/sqft
    Source: Hive MLS #100471351 Report a problem
    10/16/2024Listed for sale$679,000-0.6%$283/sqft
    Source: Hive MLS #100471351 Report a problem
    8/16/2024Listing removed--
    Source: Hive MLS #100392847 Report a problem
    7/31/2024Price change$683,000-2.1%$285/sqft
    Source: Hive MLS #100392847 Report a problem
    3/20/2024Price change$698,000+3.4%$291/sqft
    Source: Hive MLS #100392847 Report a problem
    1/16/2024Listed for sale$675,000$281/sqft
    Source: Hive MLS #100392847 Report a problem
    12/7/2023Pending sale$675,000$281/sqft
    Source: Hive MLS #100392847 Report a problem
    8/27/2023Price change$675,000-3.3%$281/sqft
    Source: Hive MLS #100392847 Report a problem
    7/3/2023Listed for sale$698,000+20.4%$291/sqft
    Source: Hive MLS #100392847 Report a problem
    8/26/2020Sold$579,900$242/sqft
    Source: Hive MLS #896409 Report a problem
    5/28/2020Listing removed$579,900$242/sqft
    Source: Scotch Hall Preserve Realty #96409 Report a problem
    4/29/2020Price change$579,900-2.5%$242/sqft
    Source: Scotch Hall Preserve Realty #96409 Report a problem
    8/14/2019Listed for sale$595,000+35.2%$248/sqft
    Source: Scotch Hall Preserve Realty #96409 Report a problem
    9/28/2015Sold$440,000+319%$183/sqft
    Source: Public Record Report a problem
    1/6/2014Sold$105,000$44/sqft
    Source: Public Record Report a problem

    Public tax history

    YearProperty taxesTax assessment
    2024$3,085 +7.2%$318,855
    2023$2,878 $318,855
    2022-- $318,855
    2021$2,758 $318,855 +2.3%
    2020-- $311,648 +24.7%
    2018$2,075 $249,978
    2017$2,075 $249,978
    2016$2,075 $249,978
    2015$2,075 $249,978
    2014-- $249,978 +222.2%
    2013-- $77,585

    Find assessor info on the county website

    Neighborhood: 27957

    Nearby schools

    GreatSchools rating
    Schools provided by the listing agent
    • Elementary: Windsor
    • Middle: Bertie Middle School
    • High: Bertie High

    Source: Hive MLS. This data may not be complete. We recommend contacting the local school district to confirm school assignments for this home.

    Get a cash offer in 3 minutes
    Find out how much your home could sell for in as little as 3 minutes with a no-obligation cash offer.
    Estimated market value
    $651,500
    Get a cash offer in 3 minutes
    Find out how much your home could sell for in as little as 3 minutes with a no-obligation cash offer.
    Estimated market value
    $651,500