Welcome to 144 East Tallulah Drive, a stunning new home opportunity that awaits you. Nestled on a large corner lot, this spacious 4-bedroom, 4.5-bathroom house has a perfect blend of modern luxury and functional design. Step inside and be captivated by the thoughtfully designed interior, open floor plan and abundant natural light. Hardwood floors grace the living areas, while quartz countertops adorn the kitchen and bathrooms, exuding elegance and durability. The heart of this home lies in its open-concept kitchen, complete with a 5-seat island and Fisher Paykel appliances, including a column refrigerator and freezer. A working pantry provides additional storage space, ensuring that everything is within easy reach. Adjacent to the great room is a covered rear porch with an outdoor kitchen, creating the perfect setting for entertaining or simply enjoying the serene surroundings. The primary suite is a true sanctuary, featuring his and hers closets and a luxurious bath with a walk-in shower and a freestanding garden tub. Three secondary bedrooms each boast their own ensuite baths, offering privacy and comfort for family members or guests. For added convenience, there's a large walk-in laundry room attached to the hers closet. This home also has practical spaces such as a mudroom and a large office overlooking the front yard, providing flexibility for your lifestyle needs. An extra room over the 2 car garage and a second-floor loft are additional versatile spaces that can be tailored to your preferences. Outside, discover the expansive private backyard, offering endless possibilities for relaxation or outdoor activities. With plenty of room for a pool on this generous lot, you can create your own oasis right at home. Don't miss out on this incredible opportunity to own a brand-new home with exceptional features and finishes. Contact Robert today to schedule your private tour of 144 East Tallulah Drive and envision the possibilities of making this house your dream home. The home is under construction and an estimated completion is February.
Sold for $2,575,000
$2,575,000
144 E Tallulah Dr, Greenville, SC 29605
4beds
4,601sqft
Single Family Residence, Residential
Built in ----
0.5 Acres Lot
$2,586,400 Zestimate®
$560/sqft
$3,735 Estimated rent
Home value
$2,586,400
$2.41M - $2.79M
$3,735/mo
Zestimate® history
Owner options
List your home for rent
$3,735/mo
Rent Zestimate®
Find your next renter with Zillow Rental Manager. Plus, with online applications, you can quickly screen prospective tenants – for free.
$3,735/mo
Rent Zestimate®
Refinance and save
$15,283/mo
Est. payment
Refinancing to a lower rate could help reduce your monthly payments and save thousands over the life of the loan.
$15,283/mo
Est. payment
Explore your selling options
Work with a Zillow partner agent
Leverage their expertise and Zillow's premium Showcase listings to get your home seen by more buyers.
Get startedList with your own agent
Get your home in front of millions of buyers by listing it on Zillow.
Learn how to do itSell it yourself
Take full control of how buyers see your home on Zillow by listing For Sale by Owner (FSBO).
List your homeWhat's special
Room for a poolFreestanding garden tubWorking pantryCorner lotFisher paykel appliancesModern luxuryCovered rear porch
Zillow last checked:
Listing updated:
Listed by:
Robert Boozer 864-276-8085,
Encore Realty
Bought with:
Alison Pitts
Coldwell Banker Caine/Williams
Source: Greater Greenville AOR,MLS#: 1535918
Facts & features
Interior
Bedrooms & bathrooms
- Bedrooms: 4
- Bathrooms: 5
- Full bathrooms: 4
- 1/2 bathrooms: 1
- Main level bathrooms: 1
- Main level bedrooms: 1
Rooms
- Room types: Laundry, Loft, Office/Study, Bonus Room/Rec Room, Wine Cellar, Attic
Primary bedroom
- Area: 288
- Dimensions: 18 x 16
Bedroom 2
- Area: 210
- Dimensions: 14 x 15
Bedroom 3
- Area: 182
- Dimensions: 13 x 14
Bedroom 4
- Area: 182
- Dimensions: 13 x 14
Primary bathroom
- Features: Double Sink, Full Bath, Shower-Separate, Tub-Garden, Tub-Separate, Walk-In Closet(s), Multiple Closets
- Level: Main
Dining room
- Area: 210
- Dimensions: 15 x 14
Family room
- Area: 441
- Dimensions: 21 x 21
Kitchen
- Area: 350
- Dimensions: 14 x 25
Bonus room
- Area: 504
- Dimensions: 14 x 36
Heating
- Forced Air, Multi-Units, Natural Gas
Cooling
- Central Air, Electric, Multi Units
Appliances
- Included: Dishwasher, Disposal, Freezer, Free-Standing Gas Range, Microwave, Self Cleaning Oven, Refrigerator, Other, Range Hood, Gas Water Heater, Water Heater, Tankless Water Heater
- Laundry: 1st Floor, 2nd Floor, Walk-in, Multiple Hookups, Laundry Room
Features
- Bookcases, High Ceilings, Ceiling Fan(s), Vaulted Ceiling(s), Ceiling Smooth, Tray Ceiling(s), Open Floorplan, Walk-In Closet(s), Coffered Ceiling(s), Countertops – Quartz, Pantry
- Flooring: Wood, Stone
- Windows: Tilt Out Windows, Insulated Windows
- Basement: None
- Attic: Pull Down Stairs,Storage
- Number of fireplaces: 1
- Fireplace features: Gas Log
Interior area
- Total structure area: 4,601
- Total interior livable area: 4,601 sqft
Property
Parking
- Total spaces: 2
- Parking features: Attached, Side/Rear Entry, Yard Door, Circular Driveway, Paved, Concrete
- Attached garage spaces: 2
- Has uncovered spaces: Yes
Features
- Levels: Two
- Stories: 2
- Patio & porch: Patio, Porch, Rear Porch
- Exterior features: Outdoor Kitchen, Under Ground Irrigation
- Fencing: Fenced
Lot
- Size: 0.5 Acres
- Dimensions: 105 x 205 x 105 x 205
- Features: Corner Lot, Sidewalk, Few Trees, Sprklr In Grnd-Full Yard, 1/2 - Acre
Details
- Parcel number: 0205000200101
Construction
Type & style
- Home type: SingleFamily
- Architectural style: Traditional
- Property subtype: Single Family Residence, Residential
Materials
- Brick Veneer, Concrete
- Foundation: Crawl Space
- Roof: Architectural
Condition
- Under Construction
- New construction: Yes
Utilities & green energy
- Sewer: Public Sewer
- Water: Public
- Utilities for property: Cable Available, Underground Utilities
Community & HOA
Community
- Features: None
- Security: Smoke Detector(s), Prewired
- Subdivision: Augusta Road
HOA
- Has HOA: No
- Services included: None
Location
- Region: Greenville
Financial & listing details
- Price per square foot: $560/sqft
- Tax assessed value: $2,562,180
- Annual tax amount: $12,295
- Date on market: 3/7/2025
Price history
| Date | Event | Price |
|---|---|---|
| 4/18/2025 | Sold | $2,575,000$560/sqft |
Source:  Greater Greenville AOR #1535918 Report a problem Greater Greenville AOR #1535918 Report a problem | ||
| 4/2/2025 | Pending sale | $2,575,000$560/sqft |
Source: Greater Greenville AOR #1535918 Report a problem | ||
| 3/12/2025 | Contingent | $2,575,000$560/sqft |
Source: Greater Greenville AOR #1535918 Report a problem | ||
| 3/12/2025 | Listed for sale | $2,575,000$560/sqft |
Source: Greater Greenville AOR #1535918 Report a problem | ||
| 11/4/2024 | Listing removed | $2,575,000$560/sqft |
Source: Greater Greenville AOR #1535918 Report a problem | ||
| 2/7/2024 | Listed for sale | $2,575,000+281.5%$560/sqft |
Source: Greater Greenville AOR #1518439 Report a problem | ||
| 11/20/2023 | Sold | $675,000-5.6%$147/sqft |
Source: Greater Greenville AOR #1507036 Report a problem | ||
| 10/19/2023 | Pending sale | $715,000$155/sqft |
Source: Greater Greenville AOR #1507036 Report a problem | ||
| 9/27/2023 | Price change | $715,000-7.7%$155/sqft |
Source: Greater Greenville AOR #1507036 Report a problem | ||
| 8/30/2023 | Listed for sale | $775,000+162.7%$168/sqft |
Source: Greater Greenville AOR #1507036 Report a problem | ||
| 11/1/2013 | Sold | $295,000+43.9%$64/sqft |
Source: Public Record Report a problem | ||
| 8/30/1999 | Sold | $205,000$45/sqft |
Source: Public Record Report a problem | ||
Public tax history
| Year | Property taxes | Tax assessment |
|---|---|---|
| 2025 | $12,295 -12.6% | $1,604,680 +147% |
| 2024 | $14,062 +412.7% | $649,580 +98% |
| 2023 | $2,743 +3.5% | $328,050 |
| 2022 | $2,651 0% | $328,050 |
| 2021 | $2,652 +5.4% | $328,050 +11% |
| 2020 | $2,515 0% | $295,590 |
| 2019 | $2,517 +0.2% | $295,590 |
| 2018 | $2,511 | $295,590 +2400.8% |
| 2017 | $2,511 +0.1% | $11,820 -96% |
| 2016 | $2,509 +2.9% | $295,590 |
| 2015 | $2,438 +0.1% | $295,590 |
| 2014 | $2,437 -45.6% | $295,590 +32.3% |
| 2013 | $4,478 +4.2% | $223,377 |
| 2012 | $4,296 +2% | -- |
| 2011 | $4,212 +1.5% | -- |
| 2010 | $4,149 | -- |
| 2009 | -- | -- |
| 2008 | -- | -- |
| 2007 | -- | -- |
| 2006 | -- | -- |
| 2005 | -- | -- |
| 2004 | -- | -- |
| 2003 | -- | -- |
| 2002 | -- | -- |
| 2001 | -- | -- |
| 2000 | -- | -- |
Find assessor info on the county website
Neighborhood: 29605
Nearby homes
- $1,495,4004 bd3 ba2.9k sqft142 E Tallulah Dr, Greenville, SC 29605Off Market
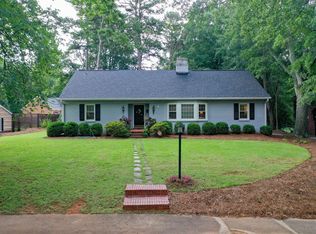
- $943,7004 bd2 ba1.5k sqft140 E Tallulah Dr, Greenville, SC 29605Off Market
- $2,626,6005 bd7 ba6.6k sqft149 Mount Vista Ave, Greenville, SC 29605Off Market
- $2,176,8005 bd4 ba5.2k sqft147 Mount Vista Ave, Greenville, SC 29605Off Market

- $1,224,3005 bd3 ba2.5k sqft143 E Tallulah Dr, Greenville, SC 29605Off Market
- $1,740,1004 bd3 ba3.1k sqft147 E Tallulah Dr, Greenville, SC 29605Off Market
- $2,100,0004 bd5 ba4k sqft139 E Tallulah Dr, Greenville, SC 29605Sold
- $1,307,0004 bd4 ba3.1k sqft136 E Tallulah Dr, Greenville, SC 29605Off Market
Nearby schools
GreatSchools rating
- 7/10Blythe AcademyGrades: PK-5Distance: 0.9 mi
- 5/10Hughes Academy Of Science And TechnologyGrades: 6-8Distance: 1.2 mi
- 8/10Greenville Senior High AcademyGrades: 9-12Distance: 2 mi
Schools provided by the listing agent
- Elementary: Blythe
- Middle: Hughes
- High: Greenville
Source: Greater Greenville AOR. This data may not be complete. We recommend contacting the local school district to confirm school assignments for this home.
Get a cash offer in 3 minutes
Find out how much your home could sell for in as little as 3 minutes with a no-obligation cash offer.
Estimated market value
$2,586,400
Get a cash offer in 3 minutes
Find out how much your home could sell for in as little as 3 minutes with a no-obligation cash offer.
Estimated market value
$2,586,400
- South Carolina
- Greenville County
- Greenville
- 29605
- 144 E Tallulah Dr
Nearby cities
Nearby neighborhoods
Nearby zip codes
Other Greenville Topics
