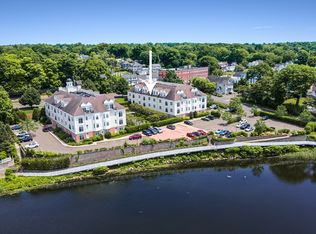
Welcome Home to your personal oasis. This Ranch Style Condo has such an inviting space to live in. Upon entering you are warmly greeted with a spacious open floor plan for the Kitchen / Living / Dining room. The Kitchen has luscious Cherry wood cabinets, granite countertops, elegant kitchen island with sink and breakfast / lunch bar which opens to a wonderful dining / living room space for dining and entertaining. The en-suite has a lovely generous space for a king size bed and sitting area with a walk-in closet, bathroom with shower and separate Jetted tub perfect for many moments of relaxation. The second bedroom includes a spacious closet and has its own full bathroom with tub and shower. Not to mention the half bathroom that has simple access from the hallway. Additionally one can find the Club House featuring a Billiard Table / Card Table / Comfy Cozy Couch for hours of fun. Access to the Gym is located on the first floor of Building 142 just across the courtyard. The unit comes with a Secure Storage Locker located on the main floor. And you will find even more to enjoy with the expansive view of Norwalk River as you stroll along the 540-foot private walkway and settle into a relaxing walk. This Bettswood Neighborhood has effortless access to explore all of Norwalk beaches, parks, Washington Street shopping, dining and more, including the SoNo Mall. There's easy access to I95, Merritt Parkway and Train Lines. Back On Market, BOM - Buyer got Cold Feet. Assigned Parking Space is #22. There's ample Guest and Accessible Parking. ------------ Back On Market, BOM - Buyer got Cold Feet.
Sold for $480,000
$480,000
144 East Avenue APT B106, Norwalk, CT 06851
2beds
1,481sqft
Condominium
Built in 2009
-- sqft lot
$514,200 Zestimate®
$324/sqft
$3,509 Estimated rent
Home value
$514,200
$463,000 - $576,000
$3,509/mo
Zestimate® history
Owner options
List your home for rent
$3,509/mo
Rent Zestimate®
Find your next renter with Zillow Rental Manager. Plus, with online applications, you can quickly screen prospective tenants – for free.
$3,509/mo
Rent Zestimate®
Refinance and save
$3,849/mo
Est. payment
Refinancing to a lower rate could help reduce your monthly payments and save thousands over the life of the loan.
$3,849/mo
Est. payment
Explore your selling options
Work with a Zillow partner agent
Leverage their expertise and Zillow's premium Showcase listings to get your home seen by more buyers.
Get startedList with your own agent
Get your home in front of millions of buyers by listing it on Zillow.
Learn how to do itSell it yourself
Take full control of how buyers see your home on Zillow by listing For Sale by Owner (FSBO).
List your homeWhat's special
Zillow last checked:
Listing updated:
Listed by:
Andy Kunz 203-767-7458,
RE/MAX Heritage 203-254-7555
Bought with:
Caroline Guertin, RES.0811811
Higgins Group Real Estate
Source: Smart MLS,MLS#: 24101082
Facts & features
Interior
Bedrooms & bathrooms
- Bedrooms: 2
- Bathrooms: 3
- Full bathrooms: 2
- 1/2 bathrooms: 1
Primary bedroom
- Features: Bedroom Suite, Built-in Features, Full Bath, Stall Shower, Walk-In Closet(s), Wall/Wall Carpet
- Level: Main
- Area: 224 Square Feet
- Dimensions: 14 x 16
Bedroom
- Features: Full Bath, Wall/Wall Carpet
- Level: Main
- Area: 130 Square Feet
- Dimensions: 10 x 13
Kitchen
- Features: Breakfast Bar, Kitchen Island, Pantry
- Level: Main
- Area: 144 Square Feet
- Dimensions: 9 x 16
Living room
- Features: Bookcases, Combination Liv/Din Rm, Sliders, Engineered Wood Floor
- Level: Main
- Area: 252 Square Feet
- Dimensions: 14 x 18
Heating
- Forced Air, Natural Gas
Cooling
- Central Air
Appliances
- Included: Oven/Range, Microwave, Refrigerator, Dishwasher, Washer, Dryer, Gas Water Heater, Water Heater
- Laundry: Main Level
Features
- Open Floorplan, Smart Thermostat
- Basement: None
- Attic: None
- Has fireplace: No
Interior area
- Total structure area: 1,481
- Total interior livable area: 1,481 sqft
- Finished area above ground: 1,481
Property
Parking
- Total spaces: 1
- Parking features: None, Paved
Features
- Stories: 1
- Has view: Yes
- View description: City, Water
- Has water view: Yes
- Water view: Water
- Waterfront features: Walk to Water, Access
Lot
- Features: Level
Details
- Parcel number: 2583969
- Zoning: RB
Construction
Type & style
- Home type: Condo
- Architectural style: Ranch
- Property subtype: Condominium
Materials
- Brick
Condition
- New construction: No
- Year built: 2009
Utilities & green energy
- Sewer: Public Sewer
- Water: Public
Community & HOA
Community
- Features: Near Public Transport, Health Club, Library, Medical Facilities, Park, Pool, Shopping/Mall
- Subdivision: Bettswood Area
HOA
- Has HOA: Yes
- Amenities included: Clubhouse, Elevator(s), Guest Parking, Management
- Services included: Maintenance Grounds, Trash, Snow Removal, Sewer, Pest Control, Road Maintenance, Insurance
- HOA fee: $539 monthly
Location
- Region: Norwalk
Financial & listing details
- Price per square foot: $324/sqft
- Tax assessed value: $317,810
- Annual tax amount: $7,596
- Date on market: 6/6/2025
Price history
| Date | Event | Price |
|---|---|---|
| 8/29/2025 | Sold | $480,000-4%$324/sqft |
Source:  Smart MLS #24101082 Report a problem Smart MLS #24101082 Report a problem | ||
| 8/19/2025 | Pending sale | $500,000$338/sqft |
Source: Smart MLS #24101082 Report a problem | ||
| 6/9/2025 | Listed for sale | $500,000+35.1%$338/sqft |
Source: Smart MLS #24101082 Report a problem | ||
| 1/8/2022 | Sold | $370,000$250/sqft |
Source: Smart MLS #170430484 Report a problem | ||
| 12/2/2021 | Contingent | $370,000$250/sqft |
Source: Smart MLS #170430484 Report a problem | ||
| 9/30/2021 | Price change | $370,000-5.1%$250/sqft |
Source: Smart MLS #170430484 Report a problem | ||
| 8/23/2021 | Listed for sale | $390,000+4%$263/sqft |
Source: Smart MLS #170430484 Report a problem | ||
| 5/14/2020 | Listing removed | $375,000$253/sqft |
Source: Platinum Property Realty #170255760 Report a problem | ||
| 5/8/2020 | Listing removed | $2,500$2/sqft |
Source: Platinum Property Realty #170255912 Report a problem | ||
| 3/10/2020 | Price change | $2,500-3.8%$2/sqft |
Source: Platinum Property Realty #170255912 Report a problem | ||
| 3/10/2020 | Price change | $375,000-8.5%$253/sqft |
Source: Platinum Property Realty #170255760 Report a problem | ||
| 2/11/2020 | Listed for rent | $2,600$2/sqft |
Source: Platinum Property Realty #170255912 Report a problem | ||
| 1/6/2020 | Listing removed | $2,600$2/sqft |
Source: Platinum Property Realty #170255912 Report a problem | ||
| 12/3/2019 | Listed for rent | $2,600+6.1%$2/sqft |
Source: Platinum Property Realty #170255912 Report a problem | ||
| 7/6/2017 | Listing removed | $2,450$2/sqft |
Source: Platinum Property Realty #99188927 Report a problem | ||
| 6/29/2017 | Listed for rent | $2,450$2/sqft |
Source: Platinum Property Realty #99188927 Report a problem | ||
| 6/29/2017 | Listing removed | $410,000$277/sqft |
Source: Platinum Property Realty #99180762 Report a problem | ||
| 6/7/2017 | Price change | $410,000-3.5%$277/sqft |
Source: Platinum Property Realty #99180762 Report a problem | ||
| 4/11/2017 | Listed for sale | $425,000+28.8%$287/sqft |
Source: Platinum Property Realty #99180762 Report a problem | ||
| 12/20/2011 | Sold | $330,000-23.2%$223/sqft |
Source: Public Record Report a problem | ||
| 3/26/2010 | Listing removed | $429,900$290/sqft |
Source: William Karchere #98442145 Report a problem | ||
| 1/23/2010 | Listed for sale | $429,900$290/sqft |
Source: William Karchere #98442145 Report a problem | ||
Public tax history
| Year | Property taxes | Tax assessment |
|---|---|---|
| 2025 | $7,596 +1.5% | $317,810 |
| 2024 | $7,483 +6.4% | $317,810 +13.3% |
| 2023 | $7,034 +2.2% | $280,410 |
| 2022 | $6,883 +2.4% | $280,410 |
| 2021 | $6,721 +0% | $280,410 |
| 2020 | $6,718 +2.8% | $280,410 |
| 2019 | $6,538 -1.2% | $280,410 +12.8% |
| 2018 | $6,617 +3.6% | $248,700 |
| 2017 | $6,387 +1.2% | $248,700 |
| 2015 | $6,310 +1.3% | $248,700 |
| 2014 | $6,228 -8.5% | $248,700 -19.1% |
| 2013 | $6,803 +3.8% | $307,300 |
| 2012 | $6,555 +2.9% | $307,300 |
| 2011 | $6,373 -3.9% | $307,300 -5% |
| 2010 | $6,634 | $323,470 |
| 2009 | -- | -- |
Find assessor info on the county website
Neighborhood: 06851
Nearby homes
- $464,0001 bd2 ba1.1k sqft144 East Ave APT B404, Norwalk, CT 06851Sold

- $605,0002 bd3 ba1.4k sqft144 East Ave APT B303, Norwalk, CT 06851Sold
- $593,3002 bd3 ba1.4k sqft144 East Ave APT B302, Norwalk, CT 06851Off Market

- $695,8002 bd3 ba1.5k sqft144 East Ave APT B401, Norwalk, CT 06851Off Market

- $608,0002 bd3 ba1.4k sqft144 East Ave APT B202, Norwalk, CT 06851Off Market
- $578,9002 bd3 ba1.4k sqft144 East Ave APT B102, Norwalk, CT 06851Off Market
- $489,0001 bd2 ba1.1k sqft144 East Ave APT B402, Norwalk, CT 06851Off Market
- $578,7002 bd2 ba1.4k sqft144 East Ave APT B206, Norwalk, CT 06851Off Market
Nearby schools
GreatSchools rating
- 5/10Naramake Elementary SchoolGrades: PK-5Distance: 1.1 mi
- 5/10Nathan Hale Middle SchoolGrades: 6-8Distance: 0.8 mi
- 3/10Norwalk High SchoolGrades: 9-12Distance: 1.2 mi
Schools provided by the listing agent
- Elementary: Naramake
- Middle: Nathan Hale
- High: Norwalk
Source: Smart MLS. This data may not be complete. We recommend contacting the local school district to confirm school assignments for this home.


Get pre-qualified for a loan
At Zillow Home Loans, we can pre-qualify you in as little as 5 minutes with no impact to your credit score.An equal housing lender. NMLS #10287.
Sell for more on Zillow
Get a Zillow Showcase℠ listing at no additional cost and you could sell for .
$514,200
2% more
+$10,284
With Zillow Showcase(estimated)
$524,484
- Connecticut
- Fairfield County
- Norwalk
- 06851
- 144 East Avenue Apartment B106
Nearby cities
Nearby neighborhoods
Nearby zip codes
Other Norwalk Topics
