Enjoy low maintenance living in this well kept 1st floor, 2 bedroom, 1 bath garden style condo located at 144 Eastern Ave, Manchester. This thoughtfully designed unit features a practical floor plan with a galley kitchen, eat in dining area, two nicely sized bedrooms, and a full bathroom with a low profile, accessibility friendly shower. The bright living area opens to a private deck, offering a comfortable spot to relax outdoors. With no stairs, this home is an excellent fit for an elderly buyer or anyone seeking easy, single level living. Additional conveniences include a wall mounted AC unit that cools the entire space and an in unit washer/dryer combo in a dedicated utility area. This condo includes two parking spaces and basement storage ideal for seasonal or infrequently used items. The community offers desirable amenities such as a clubhouse, fitness center, and in ground pool. Perfect as a first home or investment opportunity, this location provides quick access to shopping, restaurants, and major highways. Open house Saturday 9/5 from 11:00-1:00
Active
Listed by: RE/MAX Synergy • Chris Rowen
$254,900
144 Eastern Avenue #103, Manchester, NH 03104
2beds
833sqft
Condominium
Built in 1987
-- sqft lot
$260,700 Zestimate®
$306/sqft
$-- HOA
What's special
- 5 days
- 284
- 18
Zillow last checked:
Listing updated:
Listed by:
Chris Rowen,
RE/MAX Synergy Cell:603-566-1334
Source: PrimeMLS,MLS#: 5107412
Facts & features
Interior
Bedrooms & bathrooms
- Bedrooms: 2
- Bathrooms: 1
- Full bathrooms: 1
Heating
- Baseboard, Electric
Cooling
- Wall Unit(s)
Appliances
- Included: Dishwasher, Range Hood, Microwave, Electric Range, Refrigerator, Electric Water Heater, All-in-one Washer/Dryer
Features
- Flooring: Carpet, Hardwood, Vinyl
- Windows: Blinds, Screens
- Basement: Storage Space,Interior Entry
Interior area
- Total structure area: 833
- Total interior livable area: 833 sqft
- Finished area above ground: 833
- Finished area below ground: 0
Property
Parking
- Total spaces: 2
- Parking features: Shared Driveway, Paved, On Site, Parking Spaces 2, Unassigned
Accessibility
- Accessibility features: Bathroom w/Step-in Shower, Grab Bars in Bathroom
Features
- Levels: One
- Stories: 1
- Exterior features: Trash, Balcony
- Has private pool: Yes
- Pool features: In Ground
Lot
- Features: Condo Development
Details
- Parcel number: MNCHM0645AB000L0004CU
- Zoning description: Residential Multifamily
Construction
Type & style
- Home type: Condo
- Architectural style: Garden
- Property subtype: Condominium
Materials
- Wood Frame, Vinyl Siding
- Foundation: Concrete
- Roof: Asphalt Shingle
Condition
- New construction: No
- Year built: 1987
Utilities & green energy
- Electric: 100 Amp Service, Circuit Breakers
- Sewer: Public Sewer
- Utilities for property: Cable
Community & HOA
Community
- Subdivision: Deerhaven Preserve
HOA
- Amenities included: Fitness Center, Master Insurance, Landscaping, Snow Removal, Trash Removal
- Services included: Maintenance Grounds, Plowing, Recreation, Sewer, Trash, Water, Condo Association Fee
- Additional fee info: Fee: $386.49
Location
- Region: Manchester
Financial & listing details
- Price per square foot: $306/sqft
- Tax assessed value: $161,800
- Annual tax amount: $3,168
- Date on market: 8/30/2026
Estimated market value
$260,700
$248,000 - $274,000
$1,806/mo
Price history
| Date | Event | Price |
|---|---|---|
| 9/2/2026 | Listed for sale | $254,900+23.1%$306/sqft |
Source:  PrimeMLS #5107412 Report a problem PrimeMLS #5107412 Report a problem | ||
| 8/30/2022 | Sold | $207,000+3.5%$248/sqft |
Source: PrimeMLS #4937755 Report a problem | ||
| 7/23/2022 | Contingent | $199,999$240/sqft |
Source: PrimeMLS #4921288 Report a problem | ||
| 7/18/2022 | Listed for sale | $199,999+77.8%$240/sqft |
Source: PrimeMLS #4921288 Report a problem | ||
| 2/6/2012 | Sold | $112,500$135/sqft |
Source: Public Record Report a problem | ||
Public tax history
| Year | Property taxes | Tax assessment |
|---|---|---|
| 2024 | $3,168 +3.8% | $161,800 |
| 2023 | $3,052 +3.4% | $161,800 |
| 2022 | $2,951 +4.2% | $161,800 +1% |
| 2021 | $2,832 +23.6% | $160,200 +72.4% |
| 2020 | $2,291 +1.4% | $92,900 |
| 2019 | $2,259 +2.7% | $92,900 |
| 2018 | $2,200 +1.6% | $92,900 |
| 2017 | $2,166 +0.7% | $92,900 |
| 2016 | $2,150 -11.1% | $92,900 -10% |
| 2015 | $2,419 -0.2% | $103,200 |
| 2014 | $2,425 +5.9% | $103,200 |
| 2012 | $2,289 | $103,200 |
Find assessor info on the county website
Monthly payment
Est. payment
Payment breakdown
Explore the cost of this home by adjusting the details. Changes won't be saved.Climate risks
Neighborhood: Wellington
Nearby schools
Schools provided by the listing agent
- Elementary: Weston Elementary School
- Middle: Hillside Middle School
- High: Manchester Central High Sch
- District: Manchester Sch Dst SAU #37
Source: PrimeMLS. This data may not be complete. We recommend contacting the local school district to confirm school assignments for this home.
- $240,0002 bd1 ba747 sqft144 Eastern Ave APT 202, Manchester, NH 03104Sold

- $243,0002 bd1 ba747 sqft144 Eastern Ave APT 302, Manchester, NH 03104Off Market
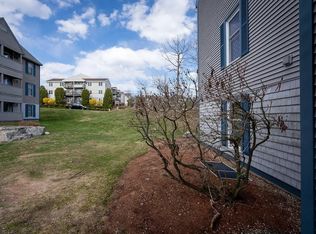
- $260,4002 bd1 ba840 sqft144 Eastern Ave APT 301, Manchester, NH 03104Off Market

- $250,1002 bd1 ba833 sqft144 Eastern Ave APT 101, Manchester, NH 03104Off Market
Similar homes
- $267,0002 bd1 ba838 sqftDeerhaven Preserve, Manchester, NH 03104Active
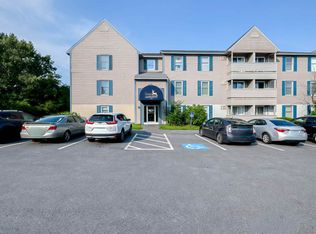 MLS ID #5104440, Julia E Martinage. PrimeMLS
 - $249,0002 bd2 ba1k sqftWashington Park Estates, Manchester, NH 03102Active
 MLS ID #5108361, Christopher Lavallee. PrimeMLS
 - $235,0001 bd1 ba641 sqft313 Bridge Street #3, Manchester, NH 03104Active
 MLS ID #5103816, David Christensen. PrimeMLS
 - $259,0002 bd1 ba610 sqft335 Cypress Street #1A, Manchester, NH 03103Active
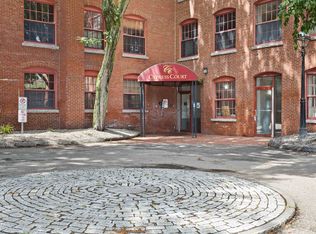 MLS ID #5103341, Richard Valentin Gutierrez. PrimeMLS
