Storybook charm meets practical living in this adorable ranch tucked into a great West Chicago location. From the moment you pull up, this home feels "cute as a button" with inviting curb appeal and a warm, welcoming feel throughout. Inside, the bright front living room is filled with natural light thanks to the beautiful bay window, creating the perfect cozy gathering space. This well-maintained home features 3 bedrooms and 1 full bath, including a primary bedroom with a stylish accent wall and dual closets for extra storage. You'll love the updated feel with laminate flooring, 6-panel doors, and newer stainless steel kitchen appliances. Major mechanicals have already been taken care of too - furnace and A/C (2023), water heater (2019), and roof (2018). Outside is where this property truly shines. The huge backyard offers endless possibilities for entertaining, gardening, pets, or simply relaxing outdoors. In addition to the heated 2.5-car garage, there's an impressive 24x12 storage shed with power - perfect for hobbies, a workshop, extra storage, or all your outdoor equipment. Charming, functional, and move-in ready, this is the kind of home that instantly feels like home the second you walk in.
Closed
$300,000
144 Easton Ave, West Chicago, IL 60185
3beds
1,131sqft
Single Family Residence
Built in 1972
0.3 Acres Lot
$301,200 Zestimate®
$265/sqft
$2,465 Estimated rent
Home value
$301,200
$277,000 - $325,000
$2,465/mo
Zestimate® history
Owner options
List your home for rent
$2,465/mo
Rent Zestimate®
Find your next renter with Zillow Rental Manager. Plus, with online applications, you can quickly screen prospective tenants – for free.
$2,465/mo
Rent Zestimate®
Refinance and save
$2,129/mo
Est. payment
Refinancing to a lower rate could help reduce your monthly payments and save thousands over the life of the loan.
$2,129/mo
Est. payment
Explore your selling options
Work with a Zillow partner agent
Leverage their expertise and Zillow's premium Showcase listings to get your home seen by more buyers.
Get startedList with your own agent
Get your home in front of millions of buyers by listing it on Zillow.
Learn how to do itSell it yourself
Take full control of how buyers see your home on Zillow by listing For Sale by Owner (FSBO).
List your homeWhat's special
Inviting curb appealBeautiful bay window
Zillow last checked:
Listing updated:
Listed by:
Alissa Roy 630-615-8267,
Keller Williams Inspire - Geneva
Bought with:
Tina Bibergall
Cirafici Real Estate
Source: MRED as distributed by MLS GRID,MLS#: 12642427
Facts & features
Interior
Bedrooms & bathrooms
- Bedrooms: 3
- Bathrooms: 1
- Full bathrooms: 1
Rooms
- Room types: No additional rooms
Primary bedroom
- Features: Flooring (Carpet), Window Treatments (Blinds)
- Level: Main
- Area: 156 Square Feet
- Dimensions: 13X12
Bedroom 2
- Features: Flooring (Carpet), Window Treatments (Blinds)
- Level: Main
- Area: 144 Square Feet
- Dimensions: 12X12
Bedroom 3
- Features: Flooring (Carpet), Window Treatments (Blinds)
- Level: Main
- Area: 99 Square Feet
- Dimensions: 11X09
Kitchen
- Features: Kitchen (Eating Area-Table Space), Flooring (Other), Window Treatments (Blinds)
- Level: Main
- Area: 120 Square Feet
- Dimensions: 12X10
Laundry
- Features: Flooring (Other), Window Treatments (Curtains/Drapes)
- Level: Main
- Area: 24 Square Feet
- Dimensions: 06X04
Living room
- Features: Flooring (Hardwood), Window Treatments (Blinds)
- Level: Main
- Area: 204 Square Feet
- Dimensions: 17X12
Heating
- Natural Gas
Cooling
- Central Air
Appliances
- Included: Range, Microwave, Dishwasher, Refrigerator, Washer, Dryer
- Laundry: Main Level, Gas Dryer Hookup, In Unit
Features
- 1st Floor Bedroom, 1st Floor Full Bath
- Flooring: Hardwood
- Basement: Crawl Space
Interior area
- Total structure area: 0
- Total interior livable area: 1,131 sqft
Property
Parking
- Total spaces: 2.5
- Parking features: Asphalt, Garage, Yes, Garage Owned, Detached
- Garage spaces: 2.5
Accessibility
- Accessibility features: No Disability Access
Features
- Stories: 1
- Patio & porch: Patio, Porch
Lot
- Size: 0.3 Acres
- Dimensions: 60X180
Details
- Additional structures: Other
- Parcel number: 0410201020
- Special conditions: None
Construction
Type & style
- Home type: SingleFamily
- Architectural style: Ranch
- Property subtype: Single Family Residence
Materials
- Aluminum Siding, Vinyl Siding, Clad Trim
- Roof: Asphalt
Condition
- New construction: No
- Year built: 1972
- Major remodel year: 1998
Utilities & green energy
- Electric: Circuit Breakers
- Sewer: Public Sewer
- Water: Public
Community & HOA
Community
- Features: Sidewalks, Street Lights, Street Paved
HOA
- Services included: None
Location
- Region: West Chicago
Financial & listing details
- Price per square foot: $265/sqft
- Tax assessed value: $91,457
- Annual tax amount: $7,755
- Date on market: 5/8/2026
- Listing terms: Cash
- Ownership: Fee Simple
Price history
| Date | Event | Price |
|---|---|---|
| 6/26/2026 | Sold | $300,000-3.2%$265/sqft |
Source:  MRED as distributed by MLS GRID #12642427 Report a problem MRED as distributed by MLS GRID #12642427 Report a problem | ||
| 5/21/2026 | Listing removed | $309,999$274/sqft |
Source: MRED as distributed by MLS GRID #12642427 Report a problem | ||
| 5/19/2026 | Price change | $309,999-3.1%$274/sqft |
Source: MRED as distributed by MLS GRID #12642427 Report a problem | ||
| 5/15/2026 | Listed for sale | $320,000$283/sqft |
Source: MRED as distributed by MLS GRID #12642427 Report a problem | ||
| 5/11/2026 | Contingent | $320,000$283/sqft |
Source: MRED as distributed by MLS GRID #12642427 Report a problem | ||
| 5/8/2026 | Listed for sale | $320,000+59.3%$283/sqft |
Source: MRED as distributed by MLS GRID #12642427 Report a problem | ||
| 3/16/2018 | Sold | $200,900+0.5%$178/sqft |
Source: MRED as distributed by MLS GRID #09771383 Report a problem | ||
| 2/5/2018 | Pending sale | $199,900$177/sqft |
Source: Glen Ellyn #09771383 Report a problem | ||
| 10/30/2017 | Price change | $199,900-2.5%$177/sqft |
Source: Glen Ellyn #09771383 Report a problem | ||
| 10/6/2017 | Listed for sale | $205,000+26.9%$181/sqft |
Source: Keller Williams Premiere Properties #09771383 Report a problem | ||
| 9/25/2002 | Sold | $161,500+71.8%$143/sqft |
Source: Public Record Report a problem | ||
| 1/12/1999 | Sold | $94,000$83/sqft |
Source: Public Record Report a problem | ||
Public tax history
| Year | Property taxes | Tax assessment |
|---|---|---|
| 2024 | $7,418 +5.9% | $91,457 +9.5% |
| 2023 | $7,006 +2.7% | $83,530 +7% |
| 2022 | $6,821 +3.9% | $78,070 +4.3% |
| 2021 | $6,564 +2.1% | $74,830 +3.1% |
| 2020 | $6,432 +3% | $72,560 +5% |
| 2019 | $6,241 +4.3% | $69,100 +6% |
| 2018 | $5,982 +12.7% | $65,190 +5.2% |
| 2017 | $5,309 +3.9% | $61,940 +7.3% |
| 2016 | $5,108 -7.5% | $57,750 +8% |
| 2015 | $5,522 +2.6% | $53,450 +3% |
| 2014 | $5,384 -1.4% | $51,910 -3.5% |
| 2013 | $5,460 +2.9% | $53,810 -7.9% |
| 2012 | $5,305 +1.6% | $58,410 -9.5% |
| 2011 | $5,221 +0.6% | $64,550 -7.3% |
| 2010 | $5,190 +2.9% | $69,600 -4.4% |
| 2009 | $5,043 +0.1% | $72,790 |
| 2008 | $5,039 +6.2% | $72,790 +7.2% |
| 2007 | $4,744 +2.7% | $67,900 +3% |
| 2006 | $4,621 +3.8% | $65,950 +6.5% |
| 2005 | $4,451 +5.8% | $61,920 +6.1% |
| 2004 | $4,207 +2.2% | $58,360 +7% |
| 2003 | $4,114 +0.2% | $54,540 +5% |
| 2002 | $4,107 +18.6% | $51,940 +7.5% |
| 2001 | $3,463 +3.4% | $48,320 +5.3% |
| 2000 | $3,350 | $45,890 |
Find assessor info on the county website
Neighborhood: 60185
Nearby homes
- $440,3004 bd4 ba2.5k sqft134 Easton Ave, West Chicago, IL 60185Off Market
- $424,9004 bd2 ba1.3k sqft154 Easton Ave, West Chicago, IL 60185Sold
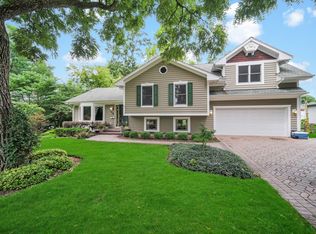
- $339,900-- bd-- ba1.7k sqft130 Easton Ave, West Chicago, IL 60185Off Market
- $281,700-- bd-- ba864 sqft160 Easton Ave, West Chicago, IL 60185Off Market
- $334,4003 bd2 ba992 sqft124 Easton Ave, West Chicago, IL 60185Off Market
- $274,100-- bd-- ba1.4k sqft141 S Neltnor Blvd, West Chicago, IL 60185Off Market
- $354,600-- bd-- ba1.5k sqft164 Easton Ave, West Chicago, IL 60185Off Market
- $--0.81 Acres151 S Neltnor Blvd, West Chicago, IL 60185Off Market
Nearby schools
GreatSchools rating
- 5/10Turner Elementary SchoolGrades: K-5Distance: 0.8 mi
- 6/10Leman Middle SchoolGrades: 6-8Distance: 0.9 mi
- 5/10Community High SchoolGrades: 9-12Distance: 0.7 mi
Schools provided by the listing agent
- Elementary: Turner Elementary School
- Middle: Leman Middle School
- High: Community High School
- District: 33
Source: MRED as distributed by MLS GRID. This data may not be complete. We recommend contacting the local school district to confirm school assignments for this home.
Get a cash offer in 3 minutes
Find out how much your home could sell for in as little as 3 minutes with a no-obligation cash offer.
Estimated market value
$301,200
Get a cash offer in 3 minutes
Find out how much your home could sell for in as little as 3 minutes with a no-obligation cash offer.
Estimated market value
$301,200
- Illinois
- DuPage County
- West Chicago
- 60185
- 144 Easton Ave
Nearby cities
Nearby neighborhoods
Nearby zip codes
Other West Chicago Topics
