Skip main navigation
Sold for $444,000
  • $444,000

    144 Eaton Lane, Brewster, MA 02631

    2beds
    935sqft
    Condominium
    Built in 1986
    -- sqft lot
    $456,800 Zestimate®
    $475/sqft
    $2,634 Estimated rent

    Home value

    $456,800

    $411,000 - $507,000

    $2,634/mo

    Zestimate® history
    Loading
    Loading...

    Owner options

    List your home for rent

    $2,634/mo

    Rent Zestimate®

    Find your next renter with Zillow Rental Manager. Plus, with online applications, you can quickly screen prospective tenants – for free.

    Learn more

    $2,634/mo

    Rent Zestimate®

    Refinance and save

    $3,005/mo

    Est. payment

    Refinancing to a lower rate could help reduce your monthly payments and save thousands over the life of the loan.

    See today's rates

    $3,005/mo

    Est. payment

    Explore your selling options

    Work with a Zillow partner agent

    Leverage their expertise and Zillow's premium Showcase listings to get your home seen by more buyers.

    Get started

    List with your own agent

    Get your home in front of millions of buyers by listing it on Zillow.

    Learn how to do it

    Sell it yourself

    Take full control of how buyers see your home on Zillow by listing For Sale by Owner (FSBO).

    List your home

    What's special

    Updated kitchenSerene golf course viewsModern recessed lightingPrivate patio areaStainless steel appliancesElegant crown moldingStunning walk-in tiled showers
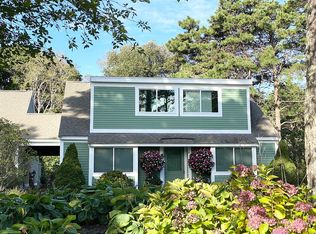
    You will fall in love with this beautiful Garden-Style 2-bedroom, 2-bath entry level condominium in Eaton Village at Ocean Edge Resort. This unit offers comfort, style, and a picturesque view of the Jack Nicklaus Designed Private Golf Course. Step inside to find a spacious living and dining room combo with elegant crown molding throughout and modern recessed lighting, creating a warm and inviting atmosphere. The updated kitchen features stainless steel appliances, perfect for cooking and entertaining. Enjoy indoor-outdoor living with a newer sliding glass door that opens to your private patio area, ideal for relaxing and taking in the serene golf course views. Both bathrooms have been renovated, featuring stunning walk-in tiled showers that add a touch of luxury. Convenient to the Cape Cod Bike Trail, restaurants, shops, and beautiful Cape Cod Bay beaches. Don't miss your opportunity to experience the Ocean Edge lifestyle.

    Zillow last checked:

    Listing updated:

    Listed by:

    A Cape Life acapelife@todayrealestate.com,

    Today Real Estate

    Bought with:

    Melissa Yeaw, 9575660

    Berkshire Hathaway HomeServices Robert Paul Properties

    Source: CCIMLS,MLS#: 22504303MLS Logo

    Facts & features

    Interior

    Bedrooms & bathrooms
    • Bedrooms: 2
    • Bathrooms: 2
    • Full bathrooms: 2
    • Main level bathrooms: 2
    Primary bedroom
    • Description: Flooring: Vinyl
    • Features: Recessed Lighting, Closet
    • Level: First
    Bedroom 2
    • Description: Flooring: Vinyl
    • Features: Bedroom 2, Ceiling Fan(s), Closet, Recessed Lighting
    • Level: First
    Primary bathroom
    • Features: Private Full Bath
    Dining room
    • Description: Flooring: Vinyl
    • Features: Ceiling Fan(s), Dining Room
    • Level: First
    Kitchen
    • Description: Flooring: Vinyl,Stove(s): Electric
    • Features: Kitchen, Upgraded Cabinets
    • Level: First
    Living room
    • Description: Flooring: Vinyl,Door(s): Sliding
    • Features: Recessed Lighting, Living Room, Dining Area
    • Level: First
    Heating
    • Has Heating (Unspecified Type)
    Cooling
    • Has cooling: Yes
    Appliances
    • Included: Dishwasher, Washer, Washer/Dryer Stacked, Refrigerator, Electric Range, Microwave, Electric Dryer, Electric Water Heater
    • Laundry: Laundry Room, First Floor
    Features
    • Recessed Lighting
    • Flooring: Vinyl, Tile
    • Doors: Sliding Doors
    • Has fireplace: No
    • Common walls with other units/homes: 2+ Common Walls
    Interior area
    • Total structure area: 935
    • Total interior livable area: 935 sqft

    Property

    Features
    • Stories: 1
    • Entry location: Street Level
    • Patio & porch: Patio, Other
    • Has view: Yes
    • View description: Golf Course
    • Frontage type: Golf Course
    Lot
    • Features: Conservation Area, Medical Facility, Major Highway, House of Worship, Near Golf Course, Cape Cod Rail Trail, Public Tennis, In Town Location, South of 6A
    Details
    • Additional structures: Outbuilding
    • Parcel number: 8914055
    • Zoning: RL
    • Special conditions: None

    Construction

    Type & style
    • Home type: Condo
    • Property subtype: Condominium
    • Attached to another structure: Yes
    Materials
    • Foundation: Slab
    Condition
    • Updated/Remodeled, Actual
    • New construction: No
    • Year built: 1986

    Utilities & green energy

    • Sewer: Private Sewer

    Community & neighborhood

    Security
    • Security features: Gated Community
    Location
    • Region: Brewster

    HOA & financial

    HOA
    • Has HOA: Yes
    • HOA fee: $413 monthly
    • Amenities included: Common Area, Maintenance Structure, Snow Removal, Trash, Road Maintenance, Landscaping
    • Services included: Reserve Funds

    Other

    Other facts
    • Listing terms: Cash
    • Ownership: Condo
    • Road surface type: Paved

    Price history

    DateEventPrice
    11/25/2025Sold$444,000-1.3%$475/sqft
    Source: CCIMLS #22504303 Report a problem
    10/30/2025Pending sale$449,900$481/sqft
    Source: CCIMLS #22504303 Report a problem
    10/14/2025Price change$449,900-2.2%$481/sqft
    Source: CCIMLS #22504303 Report a problem
    9/2/2025Listed for sale$459,900+22.6%$492/sqft
    Source: CCIMLS #22504303 Report a problem
    10/22/2021Sold$375,000+138.1%$401/sqft
    Source: Public Record Report a problem
    5/2/2011Sold$157,500$168/sqft
    Source: Public Record Report a problem
    11/2/2010Listed for sale$157,500$168/sqft
    Source: Anne D. Blatz #71157665 Report a problem

    Public tax history

    YearProperty taxesTax assessment
    2025$2,568 +7.2%$373,300 +6.1%
    2024$2,396 +6.8%$351,900 +9.7%
    2023$2,243 +17.8%$320,900 +44.6%
    2022$1,904 $221,900
    2021$1,904 +7.6%$221,900 +8.1%
    2020$1,770 +22.3%$205,300 +21.7%
    2019$1,447 +8.8%$168,700 +4.8%
    2018$1,330 +4%$161,000 +5.6%
    2017$1,279 +1.4%$152,400 +1.9%
    2016$1,261 +4.5%$149,600 +2.4%
    2015$1,207 +0.8%$146,100 -0.1%
    2014$1,197 +3.5%$146,300 +0.2%
    2013$1,156 +0.8%$146,000 -5.3%
    2012$1,147 -5.7%$154,200 -12%
    2011$1,216 -6.7%$175,200 -16.7%
    2010$1,304 +0.9%$210,300 -9.7%
    2009$1,293 $233,000
    2008$1,293 +2.7%$233,000 +1.3%
    2007$1,259 +5.6%$230,100 +7.7%
    2006$1,192 +9.4%$213,600 +18.7%
    2005$1,090 +1.3%$179,900 +21.9%
    2004$1,076 -6.4%$147,600
    2003$1,150 +4.8%$147,600 +49.1%
    2001$1,097 $99,000

    Find assessor info on the county website

    Neighborhood: 02631

    Nearby schools

    GreatSchools rating
    Schools provided by the listing agent
    • District: Nauset

    Source: CCIMLS. This data may not be complete. We recommend contacting the local school district to confirm school assignments for this home.

    Get a cash offer in 3 minutes
    Find out how much your home could sell for in as little as 3 minutes with a no-obligation cash offer.
    Estimated market value
    $456,800
    Get a cash offer in 3 minutes
    Find out how much your home could sell for in as little as 3 minutes with a no-obligation cash offer.
    Estimated market value
    $456,800