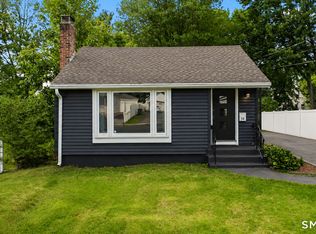
Welcome to 144 Edgemont Ave! This well maintained and move in ready Ranch/Cape style home has so much to offer; including a convenient location, a new porch roof, maintenance free exterior with updated windows, central air and a detached one car garage. Inside you'll immediately notice the beautiful hardwood flooring that flows throughout the home along with the wide base molding. The living room is inviting and features a brick fireplace with decorative trim. The spacious dining room off the foyer could make for an additional bedroom. The updated kitchen is superb and offers an abundance of wood cabinetry, granite countertops, tile backsplash and stainless appliances. Off the kitchen you'll appreciate the enclosed rear porch perfect for entry organization or just relaxing in. A walkup attic offers terrific storage as well as the possibility to finish for additional living area. If you enjoy outside time, you'll love the level yard that is fully useable. This home is in the heart of it all with easy access to the highway and within close proximately to shopping and restaurants. This is a must-see property that would make the perfect starter or downsizing home!
Accepting backups
Price cut: $15K (8/17)
$290,000
144 Edgemont Avenue, West Hartford, CT 06110
1beds
856sqft
Single Family Residence
Built in 1949
7,405 Square Feet Lot
$-- Zestimate®
$339/sqft
$-- HOA
What's special
- 27 days
- 2,721
- 126
Likely to sell faster than
Zillow last checked:
Listing updated:
Listed by:
Sue Kuczenski (860)302-1063,
Country Manor Realty 860-589-2100
Source: Smart MLS,MLS#: 24182717
Facts & features
Interior
Bedrooms & bathrooms
- Bedrooms: 1
- Bathrooms: 1
- Full bathrooms: 1
Primary bedroom
- Features: Hardwood Floor
- Level: Main
- Area: 150.08 Square Feet
- Dimensions: 11.2 x 13.4
Dining room
- Features: Hardwood Floor
- Level: Main
- Area: 125.44 Square Feet
- Dimensions: 11.2 x 11.2
Kitchen
- Features: Granite Counters, Hardwood Floor
- Level: Main
- Area: 125.43 Square Feet
- Dimensions: 11.3 x 11.1
Living room
- Features: Fireplace, Hardwood Floor
- Level: Main
- Area: 191.52 Square Feet
- Dimensions: 11.2 x 17.1
Other
- Features: Laminate Floor
- Level: Main
- Area: 51.84 Square Feet
- Dimensions: 6.4 x 8.1
Heating
- Forced Air, Oil
Cooling
- Central Air
Appliances
- Included: Oven/Range, Microwave, Refrigerator, Dishwasher, Washer, Dryer, Electric Water Heater, Water Heater
- Laundry: Lower Level
Features
- Basement: Full,Unfinished,Concrete
- Attic: Storage,Floored,Walk-up
- Number of fireplaces: 1
Interior area
- Total structure area: 856
- Total interior livable area: 856 sqft
- Finished area above ground: 856
Property
Parking
- Total spaces: 1
- Parking features: Detached
- Garage spaces: 1
Features
- Patio & porch: Enclosed, Porch
- Exterior features: Sidewalk, Rain Gutters
Lot
- Size: 7,405 Square Feet
- Features: Level
Details
- Parcel number: 1895696
- Zoning: R-6
Construction
Type & style
- Home type: SingleFamily
- Architectural style: Ranch
- Property subtype: Single Family Residence
Materials
- Vinyl Siding
- Foundation: Concrete Perimeter
- Roof: Asphalt
Condition
- New construction: No
- Year built: 1949
Utilities & green energy
- Sewer: Public Sewer
- Water: Public
- Utilities for property: Cable Available
Community & HOA
HOA
- Has HOA: No
Location
- Region: West Hartford
Financial & listing details
- Price per square foot: $339/sqft
- Tax assessed value: $133,210
- Annual tax amount: $5,965
- Date on market: 8/3/2026
Estimated market value
Not available
Estimated sales range
Not available
Not available
Price history
| Date | Event | Price |
|---|---|---|
| 8/17/2026 | Price change | $290,000-4.9%$339/sqft |
Source:  Smart MLS #24182717 Report a problem Smart MLS #24182717 Report a problem | ||
| 8/6/2026 | Listed for sale | $305,000+63.1%$356/sqft |
Source: Smart MLS #24182717 Report a problem | ||
| 7/9/2020 | Sold | $187,000-1.5%$218/sqft |
Source: Smart MLS #170296542 Report a problem | ||
| 5/19/2020 | Listed for sale | $189,900+46.2%$222/sqft |
Source: Sentry Real Estate #170296542 Report a problem | ||
| 6/6/2012 | Sold | $129,900$152/sqft |
Source: Smart MLS #G618844 Report a problem | ||
Public tax history
| Year | Property taxes | Tax assessment |
|---|---|---|
| 2025 | $5,965 +5.7% | $133,210 |
| 2024 | $5,641 +3.5% | $133,210 |
| 2023 | $5,451 +0.6% | $133,210 |
| 2022 | $5,419 +7.9% | $133,210 +12.5% |
| 2021 | $5,021 +10.9% | $118,370 +9.3% |
| 2020 | $4,527 +3.8% | $108,290 +3.8% |
| 2019 | $4,360 +2% | $104,300 |
| 2018 | $4,276 -0.1% | $104,300 |
| 2017 | $4,280 +3% | $104,300 -3.9% |
| 2015 | $4,157 +2.5% | $108,500 |
| 2014 | $4,055 +2.9% | $108,500 |
| 2013 | $3,939 +1.5% | $108,500 |
| 2012 | $3,879 -12.8% | $108,500 -3.8% |
| 2011 | $4,449 +2.8% | $112,800 |
| 2010 | $4,329 +4.1% | $112,800 +1.8% |
| 2009 | $4,159 +1.2% | $110,800 |
| 2008 | $4,110 +42.8% | $110,800 +48.6% |
| 2007 | $2,879 +21.6% | $74,538 +25% |
| 2006 | $2,367 -9.9% | $59,630 |
| 2005 | $2,628 +4.6% | $59,630 |
| 2004 | $2,512 +11.9% | $59,630 +0.1% |
| 2003 | $2,244 +5.5% | $59,600 -0.1% |
| 2001 | $2,128 -18% | $59,630 -31% |
| 1998 | $2,596 | $86,380 |
Find assessor info on the county website
Monthly payment
Est. payment
Payment breakdown
Explore the cost of this home by adjusting the details. Changes won't be saved.Climate risks
Neighborhood: 06110
- $388,8004 bd2 ba1.5k sqft148 Edgemont Ave, West Hartford, CT 06110Off Market

- $377,1003 bd2 ba1.5k sqft140 Edgemont Ave, West Hartford, CT 06110Off Market
- $327,8003 bd2 ba1.1k sqft152 Edgemont Ave, West Hartford, CT 06110Off Market
- $389,8003 bd2 ba1.5k sqft134 Edgemont Ave, West Hartford, CT 06110Off Market
Similar homes
- $349,0002 bd2 ba1.2k sqft24 Colonial Street, West Hartford, CT 06110For Sale

 MLS ID #24201376, Monte Henderson, William Raveis Real Estate. Smart MLS
 - $299,9903 bd1 ba1k sqft34 Cedar Ridge Road, Newington, CT 06111For Sale
 MLS ID #24202142, Daniell Hedrick Curtis, Our Home Realty Advisors. Smart MLS
 - $330,0002 bd1 ba980 sqft130 Florence Street, West Hartford, CT 06110For Sale
 MLS ID #24129818, Michael Willin, Coldwell Banker Realty. Smart MLS
 - $269,9003 bd1 ba1k sqft41 Hockanum Drive, East Hartford, CT 06118For Sale
 MLS ID #24201779, Michael H. Truong, eXp Realty. Smart MLS
 - $334,9004 bd2 ba1k sqft85 Pershing Street, Hartford, CT 06112For SaleMLS ID #24201929, Jasmin Vazquez, RE/MAX One. Smart MLS
- $309,9004 bd2 ba1k sqft144 Wilson Street, Hartford, CT 06106For SaleMLS ID #24197044, Guillermo A. Araujo, Five Stars Realty. Smart MLS
- $289,9003 bd1 ba1k sqft44 Oxford Drive, East Hartford, CT 06118For SaleMLS ID #24196870, Daniel Alvarado, Better Homes and Gardens Real Estate Executive Real Estate. Smart MLS
- $297,0002 bd2 ba1.2k sqftCopper Beech, West Hartford, CT 06119For SaleMLS ID #24198114, Lance Camby, Robert C White & Company LLC. Smart MLS
- $290,0003 bd1 ba1.1k sqft(Undisclosed Address), Bristol, CT 06010For SaleMLS ID #24185299, Richard A. Dibiase, American Charter Real Estate. Smart MLS
- $320,0003 bd2 ba1.2k sqft15 Simpson Street, Hartford, CT 06112For SaleMLS ID #24198922, Matthew Guida, Eagle Eye Realty PLLC. Smart MLS
- $270,0002 bd1 ba950 sqft191 Market Street, New Britain, CT 06051For SaleMLS ID #24194992, Xochipilli McCarthy, Premier Properties of CT. Smart MLS
- $269,0004 bd1 ba1.1k sqft119 Winding Lane, East Hartford, CT 06118For SaleMLS ID #24199018, Jacob Wint, William Pitt Sotheby's Int'l. Smart MLS
- $299,9003 bd1 ba1.1k sqft151 Tanner Street, Manchester, CT 06042For SaleMLS ID #24190397, Liz A. Doll, William Raveis Real Estate. Smart MLS
- $289,9002 bd1 ba1k sqftMaple Heights, Enfield, CT 06002For SaleMLS ID #24202772, Richard Santasiere, Santa Realty. Smart MLS
- $239,0003 bd2 ba1k sqft156 Andover Street, Hartford, CT 06112For SaleMLS ID #24191938, Andre A. Irving, Irving Group Realty. Smart MLS
- $279,9003 bd1 ba1.1k sqft254 Commonwealth Avenue, New Britain, CT 06053For SaleMLS ID #24194333, Krystal Harrison, Coldwell Banker Realty. Smart MLS
- $300,0003 bd1 ba1.2k sqft58 Ashworth Street, Manchester, CT 06040For SaleMLS ID #24195815, Premchand D. Budhram, Vision Real Estate. Smart MLS
- $289,0002 bd2 ba1.2k sqft17 Stafford Avenue, Bristol, CT 06010For SaleMLS ID #24194271, Steven T. Koleno, Beycome of Connecticut. Smart MLS
- $299,9003 bd2 ba918 sqft82 Bingham Street, Bristol, CT 06010For SaleMLS ID #24178980, Steven T. Williams, MLS Direct. Smart MLS
- $349,9002 bd2 ba1.2k sqft22 Cottwell Drive, Wethersfield, CT 06109For SaleMLS ID #24198383, Jessica San Juan, William Pitt Sotheby's Int'l. Smart MLS
