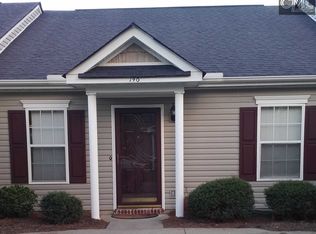
Step inside to an inviting open-concept floor plan designed for comfortable everyday living and effortless entertaining. The spacious Owner's Suite features a private bath and a generous walk-in closet with washer and dryer hookups, combining comfort and functionality. A second bedroom and full bath provide flexibility for guests, family, or a home office.Enjoy being close to shopping, dining, schools, and the many conveniences along Clemson Road. With its attractive layout, low-maintenance design, and highly desirable location, this home is perfect for first-time buyers, downsizers, military personnel, students, or anyone seeking a carefree lifestyle.Don't miss this opportunity to own an affordable, move-in-ready home in one of Columbia's most convenient locations! Disclaimer: CMLS has not reviewed and, therefore, does not endorse vendors who may appear in listings.
For sale
Price cut: $5K (8/24)
$164,900
144 Elkhorn Ln, Columbia, SC 29229
2beds
1,092sqft
Single Family Residence
Built in 2008
2,613 Square Feet Lot
$164,500 Zestimate®
$151/sqft
$-- HOA
What's special
Private bathInviting open-concept floor planWasher and dryer hookupsGenerous walk-in closet
- 86 days
- 277
- 15
Zillow last checked:
Listing updated:
Listed by:
Nancy T Bradley,
Nancy Bradley & Associates LLC
Source: Consolidated MLS,MLS#: 635810
Facts & features
Interior
Bedrooms & bathrooms
- Bedrooms: 2
- Bathrooms: 2
- Full bathrooms: 2
- Main level bathrooms: 2
Primary bedroom
- Level: Main
Dining room
- Level: Main
Great room
- Level: Main
Kitchen
- Level: Main
Heating
- Central
Cooling
- Central Air
Appliances
- Laundry: Main Level
Features
- Has basement: No
- Number of fireplaces: 1
Interior area
- Total structure area: 1,092
- Total interior livable area: 1,092 sqft
Property
Parking
- Total spaces: 2
- Parking features: No Garage
Lot
- Size: 2,613 Square Feet
Details
- Parcel number: 202160620
Construction
Type & style
- Home type: SingleFamily
- Architectural style: Traditional
- Property subtype: Single Family Residence
Materials
- Vinyl
- Foundation: Slab
Condition
- New construction: No
- Year built: 2008
Utilities & green energy
- Sewer: Public Sewer
- Water: Public
Community & HOA
Community
- Subdivision: ELDERS POND
HOA
- Has HOA: Yes
Location
- Region: Columbia
Financial & listing details
- Price per square foot: $151/sqft
- Tax assessed value: $90,000
- Annual tax amount: $678
- Date on market: 6/3/2026
- Listing agreement: Exclusive Right To Sell
- Road surface type: Paved
Estimated market value
$164,500
$156,000 - $173,000
$1,454/mo
Price history
| Date | Event | Price |
|---|---|---|
| 8/24/2026 | Price change | $164,900-2.9%$151/sqft |
Source: | ||
| 6/20/2026 | Price change | $169,900-4.5%$156/sqft |
Source: | ||
| 6/5/2026 | Listed for sale | $177,900+97.7%$163/sqft |
Source: | ||
| 5/30/2019 | Sold | $90,000-2.2%$82/sqft |
Source: | ||
| 5/17/2019 | Listed for sale | $92,000+28%$84/sqft |
Source: United Real Estate Columbia #471548 Report a problem | ||
| 6/17/2003 | Sold | $71,900$66/sqft |
Source: Public Record Report a problem | ||
Public tax history
| Year | Property taxes | Tax assessment |
|---|---|---|
| 2022 | $678 +2.9% | $3,600 |
| 2021 | $659 -0.9% | $3,600 |
| 2020 | $665 +75.3% | $3,600 +48.1% |
| 2019 | $379 -47.1% | $2,430 +15.2% |
| 2018 | $717 | $2,110 |
| 2017 | $717 +1.5% | $2,110 |
| 2016 | $706 +0.3% | $2,110 |
| 2015 | $704 -0.3% | $2,110 -96% |
| 2014 | $706 +0.1% | $52,800 +2402.4% |
| 2013 | $705 | $2,110 -34.3% |
| 2012 | -- | $3,210 -33.3% |
| 2011 | -- | $4,810 +49.8% |
| 2010 | -- | $3,210 |
| 2009 | -- | $3,210 +15.1% |
| 2008 | -- | $2,790 |
| 2007 | -- | $2,790 |
| 2006 | -- | $2,790 |
| 2005 | -- | $2,790 -28.5% |
| 2004 | -- | $3,900 +293.9% |
| 2003 | -- | $990 |
Find assessor info on the county website
Monthly payment
Est. payment
Payment breakdown
Explore the cost of this home by adjusting the details. Changes won't be saved.Climate risks
Neighborhood: 29229
Nearby schools
Schools provided by the listing agent
- Elementary: Rice Creek
- Middle: Kelly Mill
- High: Ridge View
- District: Richland Two
Source: Consolidated MLS. This data may not be complete. We recommend contacting the local school district to confirm school assignments for this home.


