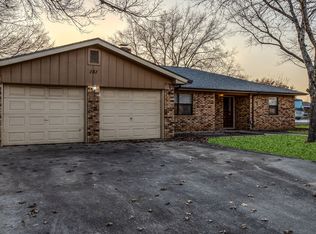
Welcome to 144 Ellen St. - A Meticulously Maintained Move-In Ready Home! Nestled on a spacious .347-acre lot with mature trees and a beautifully manicured lawn, this 3-bedroom, 2-bathroom home has been lovingly cared for by its original owners and is completely move-in ready. Inside, the open-concept layout creates a bright and inviting atmosphere, perfect for modern living. Bamboo wood floors add warmth and elegance throughout the main living areas, seamlessly connecting the living room, dining space, and kitchen. The fully remodeled kitchen is a chef's dream, featuring high-end granite countertops, custom cabinetry, and modern appliances. The primary suite offers a private retreat with a sleek walk-in shower, while the guest bathroom has also been tastefully updated. Freshly painted throughout, this home feels crisp, clean, and ready for its next owner. Every detail has been thoughtfully upgraded, ensuring modern comfort and style. A new dimensional roof and energy-efficient windows enhance durability and efficiency. The garage is pristine, featuring epoxy floors, built-in cabinetry, fresh paint, and even a refrigerator. Step outside to enjoy the tiled front porch and covered back patio, perfect for relaxing or entertaining. The new cedar fence provides privacy, and the 10x20 shed with electricity and water offers extra space for hobbies, storage, or a workshop. With no HOA restrictions, you have the freedom to make this property your own. Located just minutes from Hwy 46, IH-35, and IH-10, you'll have easy access to shopping, dining, and all that the area has to offer. This home is truly turn-key and move-in ready. Don't miss out-schedule your showing today!
Sold
Price Unknown
144 ELLEN ST, New Braunfels, TX 78130
3beds
1,554sqft
Single Family Residence
Built in 1993
0.35 Acres Lot
$327,400 Zestimate®
$--/sqft
$1,594 Estimated rent
Home value
$327,400
$308,000 - $350,000
$1,594/mo
Zestimate® history
Owner options
List your home for rent
$1,594/mo
Rent Zestimate®
Find your next renter with Zillow Rental Manager. Plus, with online applications, you can quickly screen prospective tenants – for free.
$1,594/mo
Rent Zestimate®
Refinance and save
Refinancing to a lower rate could help reduce your monthly payments and save thousands over the life of the loan.
Explore your selling options
Work with a Zillow partner agent
Leverage their expertise and Zillow's premium Showcase listings to get your home seen by more buyers.
Get startedList with your own agent
Get your home in front of millions of buyers by listing it on Zillow.
Learn how to do itSell it yourself
Take full control of how buyers see your home on Zillow by listing For Sale by Owner (FSBO).
List your homeWhat's special
Modern appliancesNew cedar fenceBeautifully manicured lawnBamboo wood floorsHigh-end granite countertopsFully remodeled kitchenCovered back patio
Zillow last checked:
Listing updated:
Listed by:
Michelle Lundquist TREC #732475 (210) 744-9960,
Selling High Buying Low, LLC
Source: LERA MLS,MLS#: 1841915
Facts & features
Interior
Bedrooms & bathrooms
- Bedrooms: 3
- Bathrooms: 2
- Full bathrooms: 2
Primary bedroom
- Features: Split, Walk-In Closet(s), Ceiling Fan(s), Full Bath
- Area: 210
- Dimensions: 14 x 15
Bedroom 2
- Area: 143
- Dimensions: 11 x 13
Bedroom 3
- Area: 132
- Dimensions: 11 x 12
Primary bathroom
- Features: Shower Only, Single Vanity
- Area: 100
- Dimensions: 10 x 10
Dining room
- Area: 144
- Dimensions: 12 x 12
Kitchen
- Area: 156
- Dimensions: 12 x 13
Living room
- Area: 323
- Dimensions: 17 x 19
Heating
- Central, Electric
Cooling
- 16+ SEER AC, Ceiling Fan(s), Central Air
Appliances
- Included: Self Cleaning Oven, Microwave, Range, Disposal, Dishwasher, Electric Water Heater, ENERGY STAR Qualified Appliances
- Laundry: Washer Hookup, Dryer Connection
Features
- One Living Area, Breakfast Bar, 1st Floor Lvl/No Steps, Open Floorplan, High Speed Internet, All Bedrooms Downstairs, Walk-In Closet(s), Master Downstairs, Ceiling Fan(s), Chandelier
- Flooring: Carpet, Wood
- Doors: Storm Door(s), Storm Doors
- Windows: Double Pane Windows, Low Emissivity Windows, Window Coverings
- Has basement: No
- Attic: Pull Down Stairs
- Has fireplace: No
- Fireplace features: Not Applicable
Interior area
- Total structure area: 1,554
- Total interior livable area: 1,554 sqft
Property
Parking
- Total spaces: 2
- Parking features: Two Car Garage
- Garage spaces: 2
Accessibility
- Accessibility features: 2+ Access Exits, Low Pile Carpet, Level Drive, No Stairs, First Floor Bath, Full Bath/Bed on 1st Flr, First Floor Bedroom, Stall Shower
Features
- Levels: One
- Stories: 1
- Patio & porch: Patio, Covered
- Pool features: None
- Fencing: Privacy
Lot
- Size: 0.35 Acres
- Dimensions: 101X151X101X151
- Features: 1/4 - 1/2 Acre, Level, Streetlights
- Residential vegetation: Mature Trees, Mature Trees (ext feat)
Details
- Parcel number: 1G1260100E01100000
Construction
Type & style
- Home type: SingleFamily
- Architectural style: Traditional
- Property subtype: Single Family Residence
Materials
- Brick, 3 Sides Masonry, Fiber Cement
- Foundation: Slab
- Roof: Composition
Condition
- Pre-Owned
- New construction: No
- Year built: 1993
Utilities & green energy
- Electric: GVEC
- Sewer: Sewer System
- Water: Spring Hills, Water System
- Utilities for property: Cable Available, City Garbage service
Community & HOA
Community
- Features: None
- Subdivision: Guada Coma Estates
Location
- Region: New Braunfels
Financial & listing details
- Tax assessed value: $288,781
- Annual tax amount: $3,596
- Date on market: 9/11/2025
- Cumulative days on market: 39 days
- Listing terms: Conventional,FHA,Cash,VA Substitution
- Road surface type: Paved
Price history
| Date | Event | Price |
|---|---|---|
| 3/24/2025 | Sold | -- |
Source:  LERA MLS #1841915 Report a problem LERA MLS #1841915 Report a problem | ||
| 3/13/2025 | Contingent | $345,000$222/sqft |
Source: LERA MLS #1841915 Report a problem | ||
| 2/13/2025 | Listed for sale | $345,000$222/sqft |
Source: LERA MLS #1841915 Report a problem | ||
Public tax history
| Year | Property taxes | Tax assessment |
|---|---|---|
| 2025 | -- | $288,781 -2.8% |
| 2024 | $672 | $297,212 +10% |
| 2023 | $672 | $270,193 +10% |
| 2022 | $672 | $245,630 +10% |
| 2021 | $672 | $223,300 +6.3% |
| 2020 | $672 | $210,110 +10% |
| 2019 | -- | $191,009 -0.9% |
| 2018 | $679 -69.3% | $192,738 +2.2% |
| 2017 | $2,209 +10.9% | $188,589 +12% |
| 2016 | $1,991 -7.3% | $168,395 +16.3% |
| 2015 | $2,147 | $144,806 -8.3% |
| 2014 | $2,147 | $157,834 +7.7% |
| 2013 | -- | $146,588 +7.9% |
| 2012 | -- | $135,805 -9.7% |
| 2011 | -- | $150,318 -2% |
| 2010 | -- | $153,451 +11.1% |
| 2009 | -- | $138,058 -1.8% |
| 2008 | -- | $140,591 +10% |
| 2007 | -- | $127,810 +9% |
| 2006 | -- | $117,260 +5% |
| 2005 | -- | $111,710 +4.9% |
| 2004 | -- | $106,470 -8% |
| 2003 | -- | $115,776 |
| 2002 | -- | -- |
| 2001 | -- | -- |
| 2000 | -- | -- |
Find assessor info on the county website
Neighborhood: 78130
Nearby homes
- $--3 bd2 ba1.6k sqft154 Ellen St, New Braunfels, TX 78130Sold

- $309,2003 bd2 ba1.9k sqft134 Ellen St, New Braunfels, TX 78130Off Market
- $284,800-- bd-- ba1.7k sqft141 Doris St, New Braunfels, TX 78130Off Market
- $313,6003 bd2 ba1.7k sqft151 Doris St, New Braunfels, TX 78130Off Market
- $578,700-- bd-- ba3.5k sqft131 Doris St, New Braunfels, TX 78130Off Market
- $317,6003 bd2 ba1.7k sqft164 Ellen St, New Braunfels, TX 78130Off Market
- $329,8003 bd2 ba1.8k sqft124 Ellen St, New Braunfels, TX 78130Off Market
- $381,4004 bd2 ba2.2k sqft133 Ellen St, New Braunfels, TX 78130Off Market
Nearby schools
GreatSchools rating
- 5/10Clear Spring Elementary SchoolGrades: PK-5Distance: 1.1 mi
- 5/10Canyon Middle SchoolGrades: 6-8Distance: 4.3 mi
- 7/10Canyon High SchoolGrades: 9-12Distance: 4.4 mi
Schools provided by the listing agent
- Elementary: Clear Spring
- Middle: Canyon
- High: Canyon
- District: Comal
Source: LERA MLS. This data may not be complete. We recommend contacting the local school district to confirm school assignments for this home.
Get a cash offer in 3 minutes
Find out how much your home could sell for in as little as 3 minutes with a no-obligation cash offer.
Estimated market value
$327,400
Get a cash offer in 3 minutes
Find out how much your home could sell for in as little as 3 minutes with a no-obligation cash offer.
Estimated market value
$327,400
- Texas
- Guadalupe County
- New Braunfels
- 78130
- 144 ELLEN ST
