Sleek, Sharp & and Totally renovated 3 bedroom, 2 bath all brick ranch in sought after Oak Hill CC Area* Approximately 1300 additional square feet in Finished Lower Level with egress window, gas fireplace, and full bath* Chef's kitchen with double ovens, huge island, stainless appliances, wine cooler and window seating* The custom table will transfer with the sale* 2 bedrooms, a family room, and kitchen all exit through double atrium doors to the covered porch that leads to the inground pool and fabulous fenced private yard!*THE EXCLUSIONS ARE: Golf simulator* Hot tub*and Trampoline* Seller will supply all C of C's currently on file with the Town of Pittsford*Furnace, A/C, and hot water tank as well as the inground pool are approximately 8 yrs old.The tear-off roof is 9 yrs old* Delayed Showings start 4/12 24 after 2PM & Delayed Negotiations Thursday 4/18/24 at 10 AM.
Closed
$590,000
144 Ellingwood Dr, Pittsford, NY 14534
3beds
1,797sqft
Single Family Residence
Built in 1952
0.26 Acres Lot
$630,200 Zestimate®
$328/sqft
$2,763 Estimated rent
Home value
$630,200
$592,000 - $668,000
$2,763/mo
Zestimate® history
Owner options
List your home for rent
$2,763/mo
Rent Zestimate®
Find your next renter with Zillow Rental Manager. Plus, with online applications, you can quickly screen prospective tenants – for free.
$2,763/mo
Rent Zestimate®
Refinance and save
$4,332/mo
Est. payment
Refinancing to a lower rate could help reduce your monthly payments and save thousands over the life of the loan.
$4,332/mo
Est. payment
Explore your selling options
Work with a Zillow partner agent
Leverage their expertise and Zillow's premium Showcase listings to get your home seen by more buyers.
Get startedList with your own agent
Get your home in front of millions of buyers by listing it on Zillow.
Learn how to do itSell it yourself
Take full control of how buyers see your home on Zillow by listing For Sale by Owner (FSBO).
List your homeWhat's special
Gas fireplaceBrick ranchTear - off roofCovered porchHot tubGolf simulatorHuge island
Zillow last checked:
Listing updated:
Listed by:
Rita A. Freling 585-279-8094,
RE/MAX Plus,
Amie Freling 585-721-4240,
RE/MAX Plus
Bought with:
Amy M Jost, 10401238197
Empire Realty Group
Source: NYSAMLSs,MLS#: R1531236 Originating MLS: Rochester
Originating MLS: RochesterFacts & features
Interior
Bedrooms & bathrooms
- Bedrooms: 3
- Bathrooms: 2
- Full bathrooms: 2
- Main level bathrooms: 1
- Main level bedrooms: 3
Heating
- Gas, Forced Air
Cooling
- Central Air
Appliances
- Included: Double Oven, Dryer, Dishwasher, Exhaust Fan, Gas Cooktop, Disposal, Gas Water Heater, Microwave, Refrigerator, Range Hood, Wine Cooler, Washer
- Laundry: Main Level
Features
- Entrance Foyer, Eat-in Kitchen, French Door(s)/Atrium Door(s), Separate/Formal Living Room, Kitchen Island, Pantry, Quartz Counters, Bedroom on Main Level, Main Level Primary, Programmable Thermostat
- Flooring: Ceramic Tile, Hardwood, Varies
- Windows: Thermal Windows
- Basement: Egress Windows,Full,Finished,Sump Pump
- Number of fireplaces: 1
Interior area
- Total structure area: 1,797
- Total interior livable area: 1,797 sqft
Property
Parking
- Total spaces: 2
- Parking features: Attached, Electricity, Garage, Driveway, Garage Door Opener
- Attached garage spaces: 2
Features
- Levels: One
- Stories: 1
- Patio & porch: Deck, Open, Patio, Porch
- Exterior features: Blacktop Driveway, Deck, Fully Fenced, Pool, Patio
- Pool features: In Ground
- Fencing: Full
Lot
- Size: 0.26 Acres
- Dimensions: 80 x 140
- Features: Near Public Transit, Residential Lot
Details
- Parcel number: 2646891381800001072000
- Special conditions: Standard
Construction
Type & style
- Home type: SingleFamily
- Architectural style: Ranch
- Property subtype: Single Family Residence
Materials
- Brick, Cedar, Copper Plumbing
- Foundation: Block
- Roof: Asphalt
Condition
- Resale
- Year built: 1952
Utilities & green energy
- Electric: Circuit Breakers
- Sewer: Connected
- Water: Connected, Public
- Utilities for property: Cable Available, High Speed Internet Available, Sewer Connected, Water Connected
Green energy
- Energy efficient items: Appliances, HVAC, Lighting
Community & HOA
Community
- Subdivision: East Ave Estates
Location
- Region: Pittsford
Financial & listing details
- Price per square foot: $328/sqft
- Tax assessed value: $207,900
- Annual tax amount: $8,759
- Date on market: 4/11/2024
- Cumulative days on market: 7 days
- Listing terms: Cash,Conventional
Price history
| Date | Event | Price |
|---|---|---|
| 5/28/2024 | Sold | $590,000+18.2%$328/sqft |
Source:  NYSAMLSs #R1531236 Report a problem NYSAMLSs #R1531236 Report a problem | ||
| 4/18/2024 | Pending sale | $499,000$278/sqft |
Source: NYSAMLSs #R1531236 Report a problem | ||
| 4/11/2024 | Listed for sale | $499,000+177.4%$278/sqft |
Source: NYSAMLSs #R1531236 Report a problem | ||
| 1/22/2015 | Sold | $179,900$100/sqft |
Source: NYSAMLSs #R263019 Report a problem | ||
Public tax history
Tax history is unavailable.
Neighborhood: 14534
Nearby homes
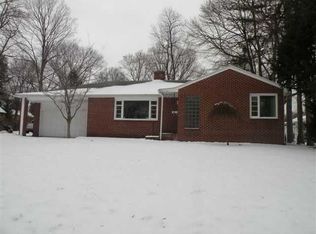
- $585,1003 bd1 ba1.7k sqft144 Ellingwood Dr, Rochester, NY 14618Off Market
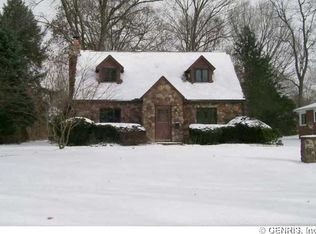
- $436,2003 bd2 ba1.5k sqft136 Ellingwood Dr, Rochester, NY 14618Off Market
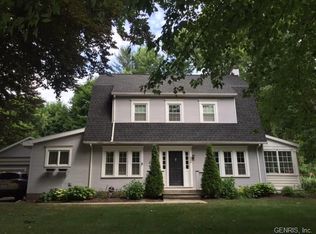
- $724,4005 bd4 ba2k sqft426 Kilbourn Rd, Rochester, NY 14618Off Market
- $467,7003 bd2 ba1.6k sqft251 Overbrook Rd, Rochester, NY 14618Off Market
- $550,1004 bd2 ba2.2k sqft130 Ellingwood Dr, Rochester, NY 14618Off Market
- $384,4002 bd2 ba2.2k sqft440 Kilbourn Rd, Rochester, NY 14618Off Market
- $360,6003 bd1 ba1.1k sqft243 Overbrook Rd, Rochester, NY 14618Off Market
- $700,0004 bd3 ba2.6k sqft139 Ellingwood Dr, Rochester, NY 14618Off Market
Nearby schools
GreatSchools rating
- 5/10Allen Creek SchoolGrades: K-5Distance: 0.8 mi
- 9/10Calkins Road Middle SchoolGrades: 6-8Distance: 3.6 mi
- 10/10Pittsford Sutherland High SchoolGrades: 9-12Distance: 1.8 mi
Schools provided by the listing agent
- Elementary: Allen Creek
- Middle: Calkins Road Middle
- High: Pittsford Sutherland High
- District: Pittsford
Source: NYSAMLSs. This data may not be complete. We recommend contacting the local school district to confirm school assignments for this home.
Sell for more on Zillow
Get a Zillow Showcase℠ listing at no additional cost and you could sell for .
$630,200
2% more
+$12,604
With Zillow Showcase(estimated)
$642,804
- New York
- Monroe County
- Rochester
- 14534
- 144 Ellingwood Dr
Nearby cities
Nearby neighborhoods
Nearby zip codes
Other Rochester Topics
