Skip main navigation
Closed
  • $630,000

    144 Emeline Way, Mount Juliet, TN 37122

    5beds
    3,164sqft
    Single Family Residence, Residential
    Built in 2025
    -- sqft lot
    $618,200 Zestimate®
    $199/sqft
    $3,763 Estimated rent

    Home value

    $618,200

    $581,000 - $661,000

    $3,763/mo

    Zestimate® history
    Loading
    Loading...

    Owner options

    List your home for rent

    $3,763/mo

    Rent Zestimate®

    Find your next renter with Zillow Rental Manager. Plus, with online applications, you can quickly screen prospective tenants – for free.

    Learn more

    $3,763/mo

    Rent Zestimate®

    Refinance and save

    $3,668/mo

    Est. payment

    Refinancing to a lower rate could help reduce your monthly payments and save thousands over the life of the loan.

    See today's rates

    $3,668/mo

    Est. payment

    Explore your selling options

    Work with a Zillow partner agent

    Leverage their expertise and Zillow's premium Showcase listings to get your home seen by more buyers.

    Get started

    List with your own agent

    Get your home in front of millions of buyers by listing it on Zillow.

    Learn how to do it

    Sell it yourself

    Take full control of how buyers see your home on Zillow by listing For Sale by Owner (FSBO).

    List your home

    What's special

    Gorgeous swimming poolFirst-floor guest retreatVersatile loft areaWalking trailCovered patioLarge yardGourmet kitchen
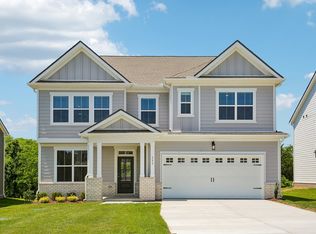
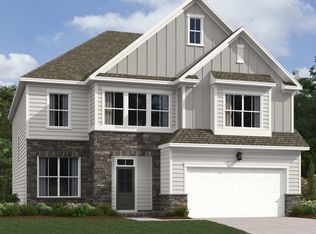
    Homesite #64 - Welcome to the stunning Jordan floorplan by Ashton Woods Homes, a stylish home that perfectly blends luxury and functionality. Professionally curated with the Artisan Collection, the gourmet kitchen features light grey cabinets, black hardware, quartz countertops, 4" x 4" tile backsplash and stainless appliances including a double oven. The Kitchen flows seamlessly into the open concept living and dining areas, creating a warm and inviting atmosphere for gatherings. Step outside to the covered patio, where you can enjoy relaxing evenings overlooking the large yard, perfect for play, pets or future outdoor upgrades. Retreat to the luxurious primary suite, which showcases a stunning spa-like bathroom featuring separate sinks with quartz countertops, Deluxe shower with built in seat and a free-standing tub for ultimate relaxation. A versatile loft area provides additional space for a media room or game area. You’ll love the first-floor guest retreat, perfect for visitors or multi-generational living. A study is also located on the main level, providing the perfect space for those who would like a formal dining room or dedicated home office. Located just 10 minutes from shopping, dining, top-rated Mt. Juliet schools and everyday conveniences, this home delivers both comfort and convenience in one beautiful package. Willow Landing offers a lifestyle built around natural elements and relaxation with a gorgeous swimming pool, cabana, playground and walking trail coming soon. Stop by to see this home for yourself as it will not last long!

    Zillow last checked:

    Listing updated:

    Listing Provided by:

    Matt Cantrell 312-286-4900,

    Ashton Nashville Residential

    Bought with:

    Todd Daryl Hearn, 348336

    RE/MAX Choice Properties

    Source: RealTracs MLS as distributed by MLS GRID,MLS#: 3033731MLS Logo

    Facts & features

    Interior

    Bedrooms & bathrooms
    • Bedrooms: 5
    • Bathrooms: 4
    • Full bathrooms: 4
    • Main level bedrooms: 1
    Bedroom 2
    • Features: Bath
    • Level: Bath
    • Area: 132 Square Feet
    • Dimensions: 12x11
    Bedroom 3
    • Features: Walk-In Closet(s)
    • Level: Walk-In Closet(s)
    • Area: 144 Square Feet
    • Dimensions: 12x12
    Bedroom 4
    • Features: Walk-In Closet(s)
    • Level: Walk-In Closet(s)
    • Area: 168 Square Feet
    • Dimensions: 14x12
    Dining room
    • Features: Combination
    • Level: Combination
    • Area: 154 Square Feet
    • Dimensions: 14x11
    Kitchen
    • Area: 165 Square Feet
    • Dimensions: 15x11
    Living room
    • Features: Great Room
    • Level: Great Room
    • Area: 288 Square Feet
    • Dimensions: 18x16
    Other
    • Features: Office
    • Level: Office
    • Area: 165 Square Feet
    • Dimensions: 15x11
    Recreation room
    • Features: Second Floor
    • Level: Second Floor
    • Area: 225 Square Feet
    • Dimensions: 15x15
    Heating
    • Central, Furnace, Natural Gas
    Cooling
    • Central Air, Electric
    Appliances
    • Included: Double Oven, Cooktop, Dishwasher, Disposal, Microwave, Stainless Steel Appliance(s)
    • Laundry: Electric Dryer Hookup, Washer Hookup
    Features
    • Entrance Foyer, Extra Closets, Open Floorplan, Pantry, Walk-In Closet(s), Kitchen Island
    • Flooring: Carpet, Wood, Tile
    • Basement: None
    Interior area
    • Total structure area: 3,164
    • Total interior livable area: 3,164 sqft
    • Finished area above ground: 3,164

    Property

    Parking
    • Total spaces: 6
    • Parking features: Garage Door Opener, Garage Faces Front, Concrete, Driveway
    • Attached garage spaces: 2
    • Uncovered spaces: 4
    Features
    • Levels: Two
    • Stories: 2
    • Patio & porch: Patio, Covered, Porch
    • Pool features: Association
    Lot
    • Features: Level
    • Topography: Level
    Details
    • Special conditions: Standard

    Construction

    Type & style
    • Home type: SingleFamily
    • Property subtype: Single Family Residence, Residential
    Materials
    • Fiber Cement, Brick, Stone, Ducts Professionally Air-Sealed
    Condition
    • New construction: Yes
    • Year built: 2025

    Utilities & green energy

    • Sewer: STEP System
    • Water: Public
    • Utilities for property: Electricity Available, Natural Gas Available, Water Available
    Green energy
    • Energy efficient items: Insulation, Windows, Thermostat

    Community & neighborhood

    Security
    • Security features: Carbon Monoxide Detector(s), Smoke Detector(s)
    Location
    • Region: Mount Juliet
    • Subdivision: Willow Landing

    HOA & financial

    HOA
    • Has HOA: Yes
    • HOA fee: $100 monthly
    • Amenities included: Playground, Pool, Trail(s)
    • Services included: Maintenance Grounds, Recreation Facilities
    • Second HOA fee: $350 one time

    Other

    Other facts
    • Available date: 09/15/2025

    Price history

    DateEventPrice
    2/18/2026Sold$630,000-3.1%$199/sqft
    Source: RealTracs MLS as distributed by MLS GRID #3033731 Report a problem
    11/28/2025Pending sale$649,995$205/sqft
    Source: RealTracs MLS as distributed by MLS GRID #3033731 Report a problem
    11/5/2025Price change$649,995+1.6%$205/sqft
    Source: RealTracs MLS as distributed by MLS GRID #3033731 Report a problem
    7/17/2025Price change$639,995-1.5%$202/sqft
    Source: RealTracs MLS as distributed by MLS GRID #2926181 Report a problem
    7/1/2025Listed for sale$649,995$205/sqft
    Source: RealTracs MLS as distributed by MLS GRID #2926181 Report a problem

    Public tax history

    Tax history is unavailable.

    Neighborhood: 37122

    Nearby schools

    GreatSchools rating
    Schools provided by the listing agent
    • Elementary: West Elementary
    • Middle: West Wilson Middle School
    • High: Mt. Juliet High School

    Source: RealTracs MLS as distributed by MLS GRID. This data may not be complete. We recommend contacting the local school district to confirm school assignments for this home.

    Get a cash offer in 3 minutes
    Find out how much your home could sell for in as little as 3 minutes with a no-obligation cash offer.
    Estimated market value
    $618,200
    Get a cash offer in 3 minutes
    Find out how much your home could sell for in as little as 3 minutes with a no-obligation cash offer.
    Estimated market value
    $618,200