MOVE IN READY!! Welcome to Emerson Fields - New Home Community in Pikeville - Johnston County & PRINCETON School District! The Palmer Plan is NOW MOVE-IN READY and offers 1556 sqft with 3 Beds and 2 Baths on a Large .69 acre cul-de-sac lot with SCREENED BACK PORCH AND 2 CAR GARAGE! THE KITCHEN IS AMAZING with HUGE RAISED QUARTZ ISLAND and Walk-in Corner Pantry Overlooking Large Family Room w/ Gas Log fireplace and the Open Dining Area is SIZED for HUTCH plus Dining Table with Sliding Doors LEADING TO SCREENED Back PORCH overlooking Beautiful Nature Cul-De-Sac lot- The King-Sized Owner's Suite offers Trey Ceilings, Large Walk-In Closet, Soaking Tub, Double Granite Vanities and a Walk-In Shower . The two guest bedrooms are a great size and a guest bath located close to the family room for easy access of guests. You'll love your separate laundry area, TWO Car garage and Covered Front Porch & SCREENED BACK PORCH! This home is 15 mins from Goldsboro and 1HR to Raleigh - Easy commute to lots of urban areas! PRINCETON SCHOOLS!!
Sold for $299,900
$299,900
144 Emerson Fields Drive, Pikeville, NC 27863
3beds
1,556sqft
Single Family Residence
Built in 2024
0.69 Acres Lot
$299,000 Zestimate®
$193/sqft
$1,926 Estimated rent
Home value
$299,000
$281,000 - $320,000
$1,926/mo
Zestimate® history
Owner options
List your home for rent
$1,926/mo
Rent Zestimate®
Find your next renter with Zillow Rental Manager. Plus, with online applications, you can quickly screen prospective tenants – for free.
$1,926/mo
Rent Zestimate®
Refinance and save
$1,774/mo
Est. payment
Refinancing to a lower rate could help reduce your monthly payments and save thousands over the life of the loan.
$1,774/mo
Est. payment
Explore your selling options
Work with a Zillow partner agent
Leverage their expertise and Zillow's premium Showcase listings to get your home seen by more buyers.
Get startedList with your own agent
Get your home in front of millions of buyers by listing it on Zillow.
Learn how to do itSell it yourself
Take full control of how buyers see your home on Zillow by listing For Sale by Owner (FSBO).
List your homeWhat's special
Gas log fireplaceCovered front porchTrey ceilingsWalk-in showerHuge raised quartz islandOpen dining areaSeparate laundry area
Zillow last checked:
Listing updated:
Listed by:
Beth Hines 919-868-6316,
RE/MAX Southland Realty II
Bought with:
Chad Alexander, 302880
Homestation Properties
Source: Hive MLS,MLS#: 100457844 Originating MLS: Johnston County Association of REALTORS
Originating MLS: Johnston County Association of REALTORSFacts & features
Interior
Bedrooms & bathrooms
- Bedrooms: 3
- Bathrooms: 2
- Full bathrooms: 2
Rooms
- Room types: Bedroom 1, Bedroom 2, Bedroom 3, Dining Room, Living Room, Other
Bedroom 1
- Level: Main
- Dimensions: 15 x 14.6
Bedroom 2
- Level: Main
- Dimensions: 12 x 11.8
Bedroom 3
- Level: Main
- Dimensions: 12 x 12
Dining room
- Level: Main
- Dimensions: 11 x 12.8
Dining room
- Level: Main
- Dimensions: 11 x 12.8
Living room
- Level: Main
- Dimensions: 17 x 16.2
Other
- Description: TWO CAR GARAGE
- Level: Main
- Dimensions: 20.8 x 22.8
Other
- Description: COVERED FRONT PORCH
- Level: Main
- Dimensions: 17.1 x 6
Other
- Description: COVERED REAR PORCH
- Level: Main
- Dimensions: 14.1 x 7
Heating
- Heat Pump, Electric
Cooling
- Central Air
Appliances
- Included: Electric Oven, Built-In Microwave, Range, Dishwasher
- Laundry: Dryer Hookup, Washer Hookup, Laundry Room
Features
- Master Downstairs, Walk-in Closet(s), Tray Ceiling(s), High Ceilings, Solid Surface, Kitchen Island, Ceiling Fan(s), Pantry, Walk-in Shower, Gas Log, Walk-In Closet(s)
- Flooring: Carpet, Laminate, Vinyl
- Has fireplace: Yes
- Fireplace features: Gas Log
Interior area
- Total structure area: 1,556
- Total interior livable area: 1,556 sqft
Property
Parking
- Total spaces: 6
- Parking features: Garage Faces Front, Attached, Covered, Concrete, Garage Door Opener, Lighted
- Has attached garage: Yes
- Uncovered spaces: 6
Features
- Levels: One
- Stories: 1
- Patio & porch: Open, Covered, Porch, Screened, See Remarks
- Fencing: None
Lot
- Size: 0.69 Acres
- Dimensions: 132 x 207
- Features: Cul-De-Sac, See Remarks
Details
- Parcel number: 266400656915
- Zoning: RES
- Special conditions: Standard
Construction
Type & style
- Home type: SingleFamily
- Property subtype: Single Family Residence
Materials
- Vinyl Siding
- Foundation: Slab
- Roof: Shingle
Condition
- New construction: Yes
- Year built: 2024
Utilities & green energy
- Sewer: Septic Tank
- Water: Public
- Utilities for property: Water Available
Green energy
- Energy efficient items: Thermostat
- Indoor air quality: Ventilation
Community & HOA
Community
- Security: Smoke Detector(s)
- Subdivision: Emerson Fields
HOA
- Has HOA: Yes
- Amenities included: Maintenance Common Areas, Maintenance Roads
- HOA fee: $350 monthly
- HOA name: EMERSON FIELDS OWNERS ASSOC
- HOA phone: 919-617-8067
Location
- Region: Pikeville
Financial & listing details
- Price per square foot: $193/sqft
- Date on market: 11/11/2024
- Cumulative days on market: 340 days
- Listing agreement: Exclusive Right To Sell
- Listing terms: Cash,Conventional,FHA,USDA Loan,VA Loan
- Road surface type: Paved
Price history
| Date | Event | Price |
|---|---|---|
| 7/17/2025 | Sold | $299,900$193/sqft |
Source:  Hive MLS #100457844 Report a problem Hive MLS #100457844 Report a problem | ||
| 6/30/2025 | Pending sale | $299,900$193/sqft |
Source:  Doorify MLS #10043667 Report a problem Doorify MLS #10043667 Report a problem | ||
| 6/30/2025 | Contingent | $299,900$193/sqft |
Source: Hive MLS #100457844 Report a problem | ||
| 6/12/2025 | Price change | $299,900-3.7%$193/sqft |
Source: Hive MLS #100457844 Report a problem | ||
| 4/4/2025 | Price change | $311,400-0.2%$200/sqft |
Source: Hive MLS #100457844 Report a problem | ||
| 5/6/2024 | Listed for sale | $311,900$200/sqft |
Source: The Beth Hines Team Report a problem | ||
Public tax history
Tax history is unavailable.
Neighborhood: 27863
Nearby homes
- $275,0003 bd2 ba1.5k sqft161 Emerson Fields Dr, Pikeville, NC 27863Sold
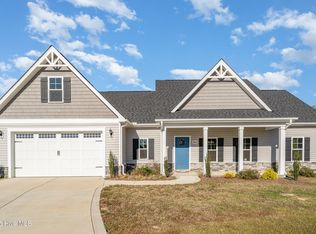
- $314,9003 bd2 ba1.5k sqft61 Oakbridge Way, Pikeville, NC 27863Sold

- $307,9003 bd2 ba1.5k sqft91 Oakbridge Way, Pikeville, NC 27863Sold
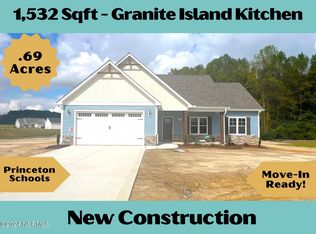
- $325,0003 bd2 ba1.5k sqft21 Oakbridge Way, Princeton, NC 27569For Sale

- $289,9003 bd2 ba1.3k sqft117 Emerson Fields Dr, Pikeville, NC 27863Sold
- $289,9003 bd2 ba1.3k sqft36 Oakbridge Way, Princeton, NC 27569Sold
- $289,9003 bd2 ba1.3k sqft78 Oakbridge Way, Princeton, NC 27569Sold
- $289,9003 bd2 ba1.3k sqft117 Emerson Fields Dr, Princeton, NC 27569Sold
Nearby schools
GreatSchools rating
- 8/10Princeton ElementaryGrades: PK-5Distance: 5.6 mi
- 6/10Princeton HighGrades: 6-12Distance: 4.8 mi
Schools provided by the listing agent
- Elementary: Princeton Elementary School
- Middle: Princeton
- High: Princeton
Source: Hive MLS. This data may not be complete. We recommend contacting the local school district to confirm school assignments for this home.
Get a cash offer in 3 minutes
Find out how much your home could sell for in as little as 3 minutes with a no-obligation cash offer.
Estimated market value
$299,000
Get a cash offer in 3 minutes
Find out how much your home could sell for in as little as 3 minutes with a no-obligation cash offer.
Estimated market value
$299,000
- North Carolina
- Johnston County
- Princeton
- 27863
- 144 Emerson Fields Drive
Nearby cities
Nearby zip codes
Other Princeton Topics
