Skip main navigation
Sold for $250,000
Street View
  • $250,000

    144 Enger Ave, Pittsburgh, PA 15214

    3beds
    1,333sqft
    Single Family Residence
    Built in 1948
    6,525 Square Feet Lot
    $256,100 Zestimate®
    $188/sqft
    $1,861 Estimated rent

    Home value

    $256,100

    $243,000 - $269,000

    $1,861/mo

    Zestimate® history
    Loading
    Loading...

    Owner options

    List your home for rent

    $1,861/mo

    Rent Zestimate®

    Find your next renter with Zillow Rental Manager. Plus, with online applications, you can quickly screen prospective tenants – for free.

    Learn more

    $1,861/mo

    Rent Zestimate®

    Refinance and save

    $1,826/mo

    Est. payment

    Refinancing to a lower rate could help reduce your monthly payments and save thousands over the life of the loan.

    See today's rates

    $1,826/mo

    Est. payment

    Explore your selling options

    Work with a Zillow partner agent

    Leverage their expertise and Zillow's premium Showcase listings to get your home seen by more buyers.

    Get started

    List with your own agent

    Get your home in front of millions of buyers by listing it on Zillow.

    Learn how to do it

    Sell it yourself

    Take full control of how buyers see your home on Zillow by listing For Sale by Owner (FSBO).

    List your home

    What's special

    Fresh paintClassic all-brick cape codFlat lotOne-car integral garageBright comfortable main levelTimeless curb appealNewer windows
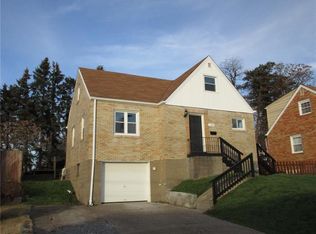
    There’s something about a classic all-brick Cape Cod that just feels like home and this one delivers that feeling before you ever step through the front door. Set on a spacious, flat corner lot in a quiet Ross Township location, mature landscaping, timeless curb appeal and a welcoming exterior create the kind of first impression you’ve been searching for. Step inside to freshly painted walls and a bright, comfortable main level that feels both charming and functional. The spacious living room offers plenty of room to settle in, while the recently updated kitchen brings a fresh look with new cabinetry and countertops and flows naturally into the separate dining room. Hardwood floors run throughout much of the main level and are ready to be refinished and brought back to their original beauty. One of the home’s most versatile features is the main-floor bedroom, complete with its own access to the rear deck creating the perfect opportunity of a bedroom, home office or guest space. An updated full bathroom on this level adds even more everyday convenience. Upstairs, you’ll find two additional bedrooms and a half bath, including a surprisingly spacious primary bedroom with room for a king-size bed. The secondary bedroom offers texture + charm with brick and wood accents, and includes an en-suite half bath. Downstairs, the partially finished basement gives you that bonus space every home needs: a comfortable place for movie nights, a playroom, workout area or casual hangout, while still leaving plenty of room for storage. A one-car integral garage rounds out the lower level, and then there’s the backyard. A newer fence surrounds the yard, creating a private space ready for summer cookouts, dogs, kids, gardens and evenings with friends. With a flat lot, mature landscaping and a large deck just outside the main floor bedroom, there’s plenty of opportunity to make the outdoors an extension of the home. With newer windows, fresh paint, an updated kitchen, classic hardwood floors and an incredibly functional layout, this is the kind of home that can fit so many chapters of life. Whether it’s your first set of keys, the place where your family grows, or the home you choose when you’re ready for something a little more manageable without giving up space, this Ross Township home has a way of making you feel like you’ve found exactly where you’re supposed to be.

    Zillow last checked:

    Listing updated:

    Listed by:

    Heather Irwin 412-471-4900,

    PIATT SOTHEBY'S INTERNATIONAL REALTY

    Bought with:

    Jessica Branchen, RS350009

    EXP REALTY LLC

    Source: WPMLS,MLS#: 1771721MLS LogoOriginating MLS: West Penn Multi-List

    Facts & features

    Interior

    Bedrooms & bathrooms
    • Bedrooms: 3
    • Bathrooms: 2
    • Full bathrooms: 1
    • 1/2 bathrooms: 1
    Primary bedroom
    • Level: Upper
    Bedroom 2
    • Level: Upper
    Bedroom 3
    • Level: Upper
    Dining room
    • Level: Main
    Entry foyer
    • Level: Main
    Game room
    • Level: Lower
    Kitchen
    • Level: Main
    Laundry
    • Level: Lower
    Living room
    • Level: Main
    Heating
    • Forced Air, Gas
    Cooling
    • Central Air
    Appliances
    • Included: Some Gas Appliances, Cooktop, Dryer, Dishwasher, Disposal, Refrigerator, Washer
    Features
    • Window Treatments
    • Flooring: Ceramic Tile, Hardwood, Carpet
    • Windows: Multi Pane, Window Treatments
    • Basement: Finished,Walk-Out Access
    Interior area
    • Total structure area: 1,333
    • Total interior livable area: 1,333 sqft

    Property

    Parking
    • Total spaces: 1
    • Parking features: Built In, Garage Door Opener
    • Has attached garage: Yes
    Features
    • Levels: One and One Half
    • Stories: 1.5
    • Pool features: None
    Lot
    • Size: 6,525 Square Feet
    • Dimensions: 0.1498
    Details
    • Parcel number: 0161K00009000000

    Construction

    Type & style
    • Home type: SingleFamily
    • Property subtype: Single Family Residence
    Materials
    • Brick
    • Roof: Asphalt
    Condition
    • Resale
    • Year built: 1948

    Utilities & green energy

    • Sewer: Public Sewer
    • Water: Public

    Community & HOA

    Community
    • Features: Public Transportation
    Location
    • Region: Pittsburgh

    Financial & listing details

    • Price per square foot: $188/sqft
    • Tax assessed value: $114,800
    • Annual tax amount: $3,536
    • Date on market: 8/27/2026

    Price history

    DateEventPrice
    10/12/2026Pending sale$249,9000%$187/sqft
    Source: WPMLS #1771721 Report a problem
    10/1/2026Sold$250,000+0%$188/sqft
    Source: WPMLS #1771721 Report a problem
    9/1/2026Contingent$249,900$187/sqft
    Source: WPMLS #1771721 Report a problem
    8/27/2026Listed for sale$249,900+67.7%$187/sqft
    Source: WPMLS #1771721 Report a problem
    6/29/2015Sold$149,000-0.6%$112/sqft
    Source: WPMLS #1054836 Report a problem
    5/1/2015Listed for sale$149,900+32.7%$112/sqft
    Source: Coldwell Banker Real Estate Services - North Hills #1054836 Report a problem
    3/20/2003Sold$113,000$85/sqft
    Source: Public Record Report a problem

    Public tax history

    YearProperty taxesTax assessment
    2025$3,487 +11.9%$114,800
    2024$3,115 +473.6%$114,800
    2023$543 $114,800
    2022$543 $114,800
    2021$543 +2%$114,800
    2020$532 -2%$114,800
    2019$543 -81.4%$114,800
    2018$2,919 +0.8%$114,800
    2017$2,896 +433.4%$114,800
    2016$543 -77.3%$114,800 +18.6%
    2015$2,390 $96,800
    2014-- $96,800 -3%
    2013-- $99,800 +10.9%
    2012-- $90,000
    2011-- $90,000
    2010-- $90,000
    2009-- $90,000
    2008-- $90,000 -14.3%
    2007-- $105,000 +11.2%
    2006-- $94,400
    2005-- $94,400
    2004-- $94,400
    2003-- $94,400
    2002-- $94,400
    Find assessor info on the county website

    Neighborhood: 15214

    Nearby schools

    GreatSchools rating
    Schools provided by the listing agent
    • District: North Hills

    Source: WPMLS. This data may not be complete. We recommend contacting the local school district to confirm school assignments for this home.

    Sell for more on Zillow
    Get a Zillow Showcase℠ listing at no additional cost and you could sell for .
    $256,100
    2% more
    +$5,122
    With Zillow Showcase(estimated)
    $261,222
    Sell for more on Zillow
    Get a Zillow Showcase℠ listing at no additional cost and you could sell for .
    $256,100
    2% more
    +$5,122
    With Zillow Showcase(estimated)
    $261,222