Skip main navigation
Closed
  • $715,000

    144 English Ivy Ln, Mooresville, NC 28117

    3beds
    2,910sqft
    Single Family Residence
    Built in 2006
    0.69 Acres Lot
    $713,100 Zestimate®
    $246/sqft
    $3,054 Estimated rent

    Home value

    $713,100

    $677,000 - $749,000

    $3,054/mo

    Zestimate® history
    Loading
    Loading...

    Owner options

    List your home for rent

    $3,054/mo

    Rent Zestimate®

    Find your next renter with Zillow Rental Manager. Plus, with online applications, you can quickly screen prospective tenants – for free.

    Learn more

    $3,054/mo

    Rent Zestimate®

    Refinance and save

    $4,577/mo

    Est. payment

    Refinancing to a lower rate could help reduce your monthly payments and save thousands over the life of the loan.

    See today's rates

    $4,577/mo

    Est. payment

    Explore your selling options

    Work with a Zillow partner agent

    Leverage their expertise and Zillow's premium Showcase listings to get your home seen by more buyers.

    Get started

    List with your own agent

    Get your home in front of millions of buyers by listing it on Zillow.

    Learn how to do it

    Sell it yourself

    Take full control of how buyers see your home on Zillow by listing For Sale by Owner (FSBO).

    List your home

    What's special

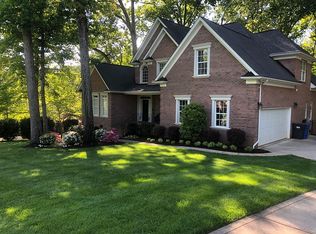
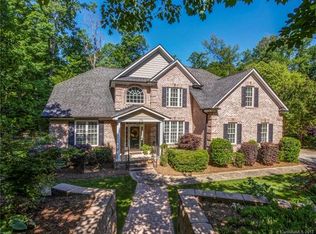
    Welcome home to this beautifully renovated all-brick retreat in Stonegate, perfectly situated on a private, fully fenced 0.69-acre cul-de-sac lot on the Brawley School Peninsula. Meticulously updated throughout, this move-in ready home combines timeless design, modern finishes, and exceptional spaces for everyday living. Bathed in natural light, the open floorplan is centered around a stunning kitchen featuring granite countertops, butcher block island, walk-in pantry, updated lighting, and stylish tile backsplash. The kitchen flows seamlessly into the breakfast area and dramatic two-story great room, where a coffered ceiling, custom built-ins, and a new fireplace create a warm and inviting gathering space. The main-level primary suite is a true sanctuary, offering a peaceful sitting area, custom closet system, and a luxurious spa-inspired bath renovation featuring an oversized walk-in shower with dual shower heads, frameless glass enclosure, and designer finishes. Additional main-level highlights include a private office with French doors, formal dining room, renovated powder room, and remodeled laundry room. Every detail has been refreshed, including the carpet, paint, light fixtures, and custom millwork, creating a home that feels fresh, elevated, and truly turnkey. Upstairs, spacious secondary bedrooms, a full bathroom, and a large bonus room provide flexible living spaces for family, guests, work, or play. Outdoor living is equally inviting with a screened porch, oversized deck, hot tub, and expansive backyard designed for relaxing, entertaining, and enjoying the seasons. A shed provides additional convenient storage for gardening equipment. Located just minutes from Lake Norman access, this exceptional home offers the perfect blend of privacy, comfort, and beautifully curated updates.

    Zillow last checked:

    Listing updated:

    Listed by:

    Kelly Meyer Kellymeyer@vesselrealtync.com,

    Vessel Realty

    Bought with:

    Jonathan Diianni

    COMPASS

    Source: Canopy MLS as distributed by MLS GRID,MLS#: 4385543MLS Logo

    Facts & features

    Interior

    Bedrooms & bathrooms
    • Bedrooms: 3
    • Bathrooms: 3
    • Full bathrooms: 2
    • 1/2 bathrooms: 1
    • Main level bedrooms: 1
    Primary bedroom
    • Level: Main
    Bedroom s
    • Level: Upper
    Bedroom s
    • Level: Upper
    Bathroom full
    • Level: Main
    Bathroom half
    • Level: Main
    Bathroom full
    • Level: Upper
    Bonus room
    • Level: Upper
    Breakfast
    • Level: Main
    Dining room
    • Level: Main
    Other
    • Level: Main
    Kitchen
    • Level: Main
    Library
    • Level: Main
    Office
    • Level: Main
    Heating
    • Heat Pump
    Cooling
    • Ceiling Fan(s), Central Air
    Appliances
    • Included: Bar Fridge, Dishwasher, Electric Range, Microwave, Plumbed For Ice Maker, Refrigerator with Ice Maker, Washer/Dryer, Water Softener
    • Laundry: Laundry Room, Main Level, Sink
    Features
    • Breakfast Bar, Built-in Features, Kitchen Island, Open Floorplan, Walk-In Closet(s), Walk-In Pantry
    • Flooring: Carpet, Tile, Wood
    • Doors: French Doors, Storm Door(s)
    • Has basement: No
    • Attic: Walk-In
    • Fireplace features: Great Room
    Interior area
    • Total structure area: 2,910
    • Total interior livable area: 2,910 sqft
    • Finished area above ground: 2,910
    • Finished area below ground: 0

    Property

    Parking
    • Total spaces: 2
    • Parking features: Attached Garage, Garage Door Opener, Garage Faces Side, Garage on Main Level
    • Attached garage spaces: 2
    Features
    • Levels: Two
    • Stories: 2
    • Patio & porch: Deck, Screened
    • Exterior features: Fire Pit
    • Has spa: Yes
    • Spa features: Heated
    • Fencing: Fenced
    Lot
    • Size: 0.69 Acres
    • Features: Cul-De-Sac, Private, Wooded
    Details
    • Additional structures: Shed(s)
    • Parcel number: 4636213309.000
    • Zoning: RA
    • Special conditions: Standard

    Construction

    Type & style
    • Home type: SingleFamily
    • Property subtype: Single Family Residence
    Materials
    • Brick Full
    • Foundation: Crawl Space
    Condition
    • New construction: No
    • Year built: 2006

    Utilities & green energy

    • Sewer: Septic Installed
    • Water: Well
    • Utilities for property: Propane

    Community & HOA

    Community
    • Subdivision: Stonegate
    HOA
    • Has HOA: Yes
    • HOA fee: $300 annually
    • HOA name: Stonegate HOA
    Location
    • Region: Mooresville

    Financial & listing details

    • Price per square foot: $246/sqft
    • Tax assessed value: $527,430
    • Annual tax amount: $3,172
    • Date on market: 6/12/2026
    • Cumulative days on market: 12 days
    • Road surface type: Concrete, Paved

    Price history

    DateEventPrice
    7/22/2026Sold$715,000-1.9%$246/sqft
    Source: Canopy MLS as distributed by MLS GRID #4385543 Report a problem
    6/12/2026Listed for sale$729,000+14.8%$251/sqft
    Source: Canopy MLS as distributed by MLS GRID #4385543 Report a problem
    2/29/2024Sold$635,000+3.3%$218/sqft
    Source: Canopy MLS as distributed by MLS GRID #4103723 Report a problem
    2/1/2024Pending sale$615,000$211/sqft
    Source: Canopy MLS as distributed by MLS GRID #4103723 Report a problem
    1/31/2024Listed for sale$615,000+43%$211/sqft
    Source: Canopy MLS as distributed by MLS GRID #4103723 Report a problem
    8/13/2020Sold$430,000$148/sqft
    Source: Canopy MLS as distributed by MLS GRID #3637258 Report a problem
    7/12/2020Pending sale$430,000$148/sqft
    Source: Southern Homes of the Carolinas #3637258 Report a problem
    7/10/2020Listed for sale$430,000+20.8%$148/sqft
    Source: Southern Homes of the Carolinas #3637258 Report a problem
    12/30/2014Sold$356,000-3.5%$122/sqft
    Source: Public Record Report a problem
    11/4/2014Pending sale$369,000$127/sqft
    Source: Lawrie Lawrence Real Estate #3019503 Report a problem
    8/13/2014Price change$369,000-4.1%$127/sqft
    Source: Lawrie Lawrence Real Estate #3019503 Report a problem
    7/24/2014Price change$384,900-3.5%$132/sqft
    Source: Lawrie Lawrence Real Estate #3019503 Report a problem
    7/12/2014Listed for sale$399,000+6.4%$137/sqft
    Source: Lawrie Lawrence Real Estate #3019503 Report a problem
    9/19/2006Sold$375,000+525%$129/sqft
    Source: Public Record Report a problem
    5/4/2005Sold$60,000$21/sqft
    Source: Public Record Report a problem

    Public tax history

    YearProperty taxesTax assessment
    2025$3,172 $527,430
    2024$3,172 $527,430
    2023$3,172 +23.7%$527,430 +32.2%
    2022$2,563 +0.8%$398,960 +0.7%
    2021$2,543 $396,380
    2020$2,543 +1.6%$396,380
    2019$2,504 +16.9%$396,380 +13.3%
    2018$2,142 $349,710
    2017$2,142 $349,710
    2016$2,142 $349,710
    2015$2,142 +3.2%$349,710 -4%
    2014$2,075 $364,440
    2013-- $364,440 +0.8%
    2012-- $361,370
    2011-- $361,370 -1.3%
    2010-- $366,310
    2009-- $366,310
    2008-- $366,310 +450.8%
    2007-- $66,500 +33%
    2006-- $50,000
    2005-- $50,000
    2004-- $50,000
    2003-- $50,000
    Find assessor info on the county website

    Neighborhood: 28117

    Nearby schools

    GreatSchools rating
    Schools provided by the listing agent
    • Elementary: Woodland Heights
    • Middle: Woodland Heights
    • High: Lake Norman

    Source: Canopy MLS as distributed by MLS GRID. This data may not be complete. We recommend contacting the local school district to confirm school assignments for this home.

    Get a cash offer in 3 minutes
    Find out how much your home could sell for in as little as 3 minutes with a no-obligation cash offer.
    Estimated market value
    $713,100
    Get a cash offer in 3 minutes
    Find out how much your home could sell for in as little as 3 minutes with a no-obligation cash offer.
    Estimated market value
    $713,100