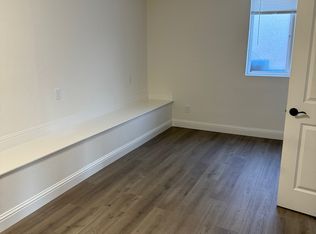
Welcome to 144 Escanyo Dr in South San Francisco, nestled in the desirable Buri Buri neighborhood a beautifully updated property offering flexible living with a fully remodeled main residence and a legal 2-bedroom/2-bath ADU downstairs. The main level features a bright and inviting 3bed/2bath layout with an open-concept design that seamlessly connects the kitchen, dining area, and living room. The remodeled kitchen showcases modern gray shaker cabinetry, quartz countertops, stainless steel appliances, recessed lighting, and generous prep space perfect for everyday living and entertaining. The spacious living room is filled with natural light, highlighted by a cozy fireplace and large picture windows overlooking the backyard and surrounding greenery. Hardwood flooring runs throughout the main level, adding warmth and continuity to the thoughtfully designed interior. The primary suite offers a spacious closet and an updated ensuite bath complete with a stall shower, while the additional bedrooms and hall bath are tastefully remodeled with clean contemporary finishes. Downstairs, the legal ADU provides an exceptional opportunity for multi-generational living, rental income, or extended guest accommodations. This well-designed 2bed/2bath unit features its own open floor plan with a stylish kitchen equipped with gray shaker cabinets, quartz countertops, and stainless steel appliances. The bedrooms are generously sized, including one with an ensuite bath. Both bathrooms feature tiled flooring, tiled shower walls, and modern stall showers for a sleek and comfortable feel. Additional highlights include fresh interior and exterior paint, two separate central heating systems for each unit, a spacious 2-car garage with washer and dryer hookups, plus a dedicated laundry/storage room for the downstairs unit. The expansive backyard is fully paved with low-maintenance concrete, offering an ideal setup for outdoor entertaining, gatherings, basketball, or additional recreational space. Conveniently located near shopping, dining, parks, schools, BART, Caltrain, and major commuter routes with easy access to San Francisco and Silicon Valley.
Sold for $1,750,000
$1,750,000
144 Escanyo Dr, South San Francisco, CA 94080
5beds
1,996sqft
Single Family Residence
Built in 1955
5,606 Square Feet Lot
$1,758,200 Zestimate®
$877/sqft
$7,241 Estimated rent
Home value
$1,758,200
$1.62M - $1.92M
$7,241/mo
Zestimate® history
Owner options
List your home for rent
$7,241/mo
Rent Zestimate®
Find your next renter with Zillow Rental Manager. Plus, with online applications, you can quickly screen prospective tenants – for free.
$7,241/mo
Rent Zestimate®
Refinance and save
$11,152/mo
Est. payment
Refinancing to a lower rate could help reduce your monthly payments and save thousands over the life of the loan.
$11,152/mo
Est. payment
Explore your selling options
Work with a Zillow partner agent
Leverage their expertise and Zillow's premium Showcase listings to get your home seen by more buyers.
Get startedList with your own agent
Get your home in front of millions of buyers by listing it on Zillow.
Learn how to do itSell it yourself
Take full control of how buyers see your home on Zillow by listing For Sale by Owner (FSBO).
List your homeWhat's special
Modern gray shaker cabinetryCozy fireplaceFully remodeled main residenceGenerous prep spaceOpen-concept designNatural lightQuartz countertops
Zillow last checked:
Listing updated:
Listed by:
Vincent Heung DRE #01866837 650-690-2238,
Compass 650-375-1111,
Xi Wen Chen DRE #01925240 415-412-6321,
Compass
Bought with:
Patrick Sullivan, DRE #00687571
Liberty Realty
Source: SFAR,MLS#: 426132835 Originating MLS: San Francisco Association of REALTORS
Originating MLS: San Francisco Association of REALTORSFacts & features
Interior
Bedrooms & bathrooms
- Bedrooms: 5
- Bathrooms: 4
- Full bathrooms: 4
Rooms
- Room types: Kitchen, Laundry, Living Room, Storage
Primary bedroom
- Features: Closet
- Area: 0
- Dimensions: 0 x 0
Bedroom 1
- Area: 0
- Dimensions: 0 x 0
Bedroom 2
- Area: 0
- Dimensions: 0 x 0
Bedroom 3
- Area: 0
- Dimensions: 0 x 0
Bedroom 4
- Area: 0
- Dimensions: 0 x 0
Primary bathroom
- Features: Shower Stall(s), Stone, Tile
Bathroom
- Features: Shower Stall(s), Tile, Tub w/Shower Over, Window
Dining room
- Features: Dining/Living Combo
- Area: 0
- Dimensions: 0 x 0
Family room
- Area: 0
- Dimensions: 0 x 0
Kitchen
- Features: Quartz Counter
- Level: Lower,Main
- Area: 0
- Dimensions: 0 x 0
Living room
- Features: View
- Level: Lower,Main
- Area: 0
- Dimensions: 0 x 0
Heating
- Central, Natural Gas
Cooling
- None
Appliances
- Included: Dishwasher, Disposal, Free-Standing Electric Range, Free-Standing Refrigerator, Gas Water Heater, Range Hood
- Laundry: Hookups Only, In Basement, In Garage
Features
- In-Law Floorplan
- Flooring: Luxury Vinyl Plank, Tile, Wood
- Windows: Double Pane Windows
- Number of fireplaces: 1
- Fireplace features: Brick
Interior area
- Total structure area: 1,996
- Total interior livable area: 1,996 sqft
Property
Parking
- Total spaces: 2
- Parking features: Level, Attached, Garage Faces Front, Side By Side, On Site (Single Family Only)
- Attached garage spaces: 2
Features
- Patio & porch: Front Porch
- Fencing: Fenced,Wood
- Has view: Yes
- View description: City
Lot
- Size: 5,606 Square Feet
- Topography: Downslope
Details
- Parcel number: 010313290
- Special conditions: Standard
Construction
Type & style
- Home type: SingleFamily
- Property subtype: Single Family Residence
Materials
- Stucco, Wood Siding
- Foundation: Concrete
- Roof: Composition
Condition
- Updated/Remodeled
- New construction: No
- Year built: 1955
Utilities & green energy
- Sewer: Public Sewer
- Water: Public
- Utilities for property: Electricity Available, Natural Gas Connected, Public, Sewer Connected
Community & HOA
Community
- Security: Carbon Monoxide Detector(s), Smoke Detector(s)
HOA
- Has HOA: No
Location
- Region: South San Francisco
- Elevation: 0
Financial & listing details
- Price per square foot: $877/sqft
- Tax assessed value: $738,846
- Annual tax amount: $8,813
- Date on market: 5/21/2026
- Cumulative days on market: 9 days
- Listing terms: Cash,Conventional,FHA,VA Loan
- Total actual rent: 0
Price history
| Date | Event | Price |
|---|---|---|
| 6/18/2026 | Sold | $1,750,000+3%$877/sqft |
Source:  SFAR #426132835 Report a problem SFAR #426132835 Report a problem | ||
| 6/3/2026 | Pending sale | $1,699,000$851/sqft |
Source: SFAR #426132835 Report a problem | ||
| 5/21/2026 | Listed for sale | $1,699,000+183.2%$851/sqft |
Source: SFAR #426132835 Report a problem | ||
| 6/27/2023 | Listing removed | -- |
Source: Zillow Rentals Report a problem | ||
| 5/15/2023 | Listed for rent | $3,495+87.4%$2/sqft |
Source: Zillow Rentals Report a problem | ||
| 1/11/2023 | Listing removed | -- |
Source: Zillow Rentals Report a problem | ||
| 1/5/2023 | Listed for rent | $1,865$1/sqft |
Source: Zillow Rentals Report a problem | ||
| 12/30/2022 | Listing removed | -- |
Source: Zillow Rentals Report a problem | ||
| 12/1/2022 | Price change | $1,865-46.6%$1/sqft |
Source: Zillow Rental Manager Report a problem | ||
| 11/21/2022 | Listed for rent | $3,495$2/sqft |
Source: Zillow Rental Manager Report a problem | ||
| 9/10/2012 | Sold | $600,000-4.6%$301/sqft |
Source: Public Record Report a problem | ||
| 7/29/2012 | Price change | $629,000-2.9%$315/sqft |
Source: Girouard Properties #81224441 Report a problem | ||
| 7/1/2012 | Listed for sale | $648,000$325/sqft |
Source: Girouard Properties #81224441 Report a problem | ||
Public tax history
| Year | Property taxes | Tax assessment |
|---|---|---|
| 2025 | $8,813 +0.8% | $738,846 +2% |
| 2024 | $8,745 +1.5% | $724,360 +2% |
| 2023 | $8,614 +6% | $710,158 +2% |
| 2022 | $8,126 +1.3% | $696,234 +2% |
| 2021 | $8,021 +1.2% | $682,584 +1% |
| 2020 | $7,922 +1.1% | $675,586 +2% |
| 2019 | $7,838 +2.4% | $662,340 +2% |
| 2018 | $7,652 +2.6% | $649,354 +2% |
| 2017 | $7,459 +2.1% | $636,622 +2% |
| 2016 | $7,308 +1.6% | $624,140 +1.5% |
| 2015 | $7,190 +2.2% | $614,766 +2% |
| 2014 | $7,037 | $602,724 +0.5% |
| 2013 | -- | $600,000 +547.3% |
| 2012 | -- | $92,687 |
| 2011 | -- | $92,687 +2.8% |
| 2010 | -- | $90,193 -0.2% |
| 2009 | -- | $90,408 +2% |
| 2008 | -- | $88,636 +2% |
| 2007 | -- | $86,899 +2% |
| 2006 | -- | $85,196 |
| 2005 | -- | $85,196 +4% |
| 2004 | -- | $81,890 +1.9% |
| 2003 | -- | $80,390 +2% |
| 2002 | -- | $78,815 +2% |
| 2001 | -- | $77,271 +2% |
| 2000 | -- | $75,757 |
Find assessor info on the county website
Neighborhood: Buri Buri
Nearby homes
- $1,448,4004 bd3 ba1.6k sqft146 Escanyo Dr, South San Francisco, CA 94080Off Market
- $1,896,7001 bd1 ba-- sqft142 Escanyo Dr, South San Francisco, CA 94080Off Market
- $1,244,3003 bd3 ba1.1k sqft148 Escanyo Dr, South San Francisco, CA 94080Off Market
- $1,288,7003 bd2 ba1.3k sqft249 Cuesta Dr, South San Francisco, CA 94080Off Market
- $1,297,0003 bd2 ba1.1k sqft140 Escanyo Dr, South San Francisco, CA 94080Off Market
- $1,642,1003 bd2 ba1.3k sqft335 Alta Mesa Dr, South San Francisco, CA 94080Off Market
- $1,370,0004 bd2 ba1.7k sqft247 Cuesta Dr, South San Francisco, CA 94080Sold
- $1,372,2004 bd3 ba1.5k sqft150 Escanyo Dr, South San Francisco, CA 94080Off Market
Nearby schools
GreatSchools rating
- 8/10Buri Buri Elementary SchoolGrades: K-5Distance: 0.5 mi
- 5/10Alta Loma Middle SchoolGrades: 6-8Distance: 0.8 mi
- 10/10El Camino High SchoolGrades: 9-12Distance: 1.2 mi
Get a cash offer in 3 minutes
Find out how much your home could sell for in as little as 3 minutes with a no-obligation cash offer.
Estimated market value
$1,758,200
Get a cash offer in 3 minutes
Find out how much your home could sell for in as little as 3 minutes with a no-obligation cash offer.
Estimated market value
$1,758,200
Nearby cities
Nearby neighborhoods
Nearby zip codes
Other South San Francisco Topics
- Apartments for Rent in 94080
- Houses for Sale in 94080
- Houses for Rent in 94080
- 94080 Real Estate
- South San Francisco Condos
- Houses for Sale in South San Francisco
- Newest Listings in South San Francisco
- South San Francisco Home Values
- South San Francisco Real Estate Agents
- South San Francisco Refinance
- South San Francisco Mortgage Rates
