DBA: Decal: 123 Dealer Number: 91126.This 2006 Skyline double-wide home features 3 bedrooms, 2 bathrooms, and approximately 1,680 sq. ft. of living space. Located at 144 Estrada Way in Cathedral City, this 28' x 60' home offers an open floor plan with a spacious living area, a functional kitchen layout, a private primary suite with an ensuite bathroom and walk-in closet, and an indoor laundry room. Two additional bedrooms provide flexibility for guests, a home office, or extra storage. This home is located inside the highly desirable Date Palm Country Club, a 55+ gated community known for its beautiful grounds and outstanding amenities. Residents enjoy access to heated pools and spas, a fitness room, sauna, an 18-hole golf course, an on-site restaurant, clubhouse facilities, and more. Monthly space rent is $1,475.00. This property offers comfortable desert living in a community with resort-style amenities, close to shopping, dining, and all the conveniences of Cathedral City and nearby Palm Springs.
Under contract
$61,000
144 Estrada Way #144, Cathedral City, CA 92234
3beds
--sqft
Manufactured Home
Built in 2006
-- sqft lot
$-- Zestimate®
$--/sqft
$-- HOA
What's special
Beautiful groundsFunctional kitchen layoutIndoor laundry room
- 249 days |
- 24 |
- 2 |
Zillow last checked:
Listing updated:
Listed by:
Maria Hernandez 760-328-6514,
Date Palm Country Club
Source: My State MLS,MLS#: 11609167
Facts & features
Interior
Bedrooms & bathrooms
- Bedrooms: 3
- Bathrooms: 2
- Full bathrooms: 2
Rooms
- Room types: Walk-in Closet
Basement
- Area: 0
Heating
- Has Heating (Unspecified Type)
Cooling
- Central
Appliances
- Included: Dishwasher, Disposal, Refrigerator, Microwave, Oven
Features
- Has basement: No
- Has fireplace: No
Interior area
- Total structure area: 1,680
- Finished area above ground: 1,680
Property
Parking
- Parking features: Carport
- Has carport: Yes
Features
- Patio & porch: Patio
Details
- Additional structures: Shed(s), Carport
- On leased land: Yes
- Lease amount: $1,475
Construction
Type & style
- Home type: MobileManufactured
- Property subtype: Manufactured Home
Condition
- New construction: No
- Year built: 2006
Utilities & green energy
- Electric: Amps(0)
Community & HOA
HOA
- Has HOA: No
Location
- Region: Cathedral City
Financial & listing details
- Date on market: 11/20/2025
- Date available: 11/20/2025
- Listing agreement: Exclusive
Maria Hernandez
Maria Hernandez
By pressing Contact Agent, you agree that the real estate professional identified above may call/text you about your search, which may involve use of automated means and pre-recorded/artificial voices. You don't need to consent as a condition of buying any property, goods, or services. Message/data rates may apply. You also agree to our Terms of Use. Zillow does not endorse any real estate professionals. We may share information about your recent and future site activity with your agent to help them understand what you're looking for in a home.
Estimated market value
Not available
Estimated sales range
Not available
Not available
Price history
| Date | Event | Price |
|---|---|---|
| 11/26/2025 | Contingent | $61,000 |
Source: My State MLS #11609167 Report a problem | ||
| 11/20/2025 | Listed for sale | $61,000 |
Source: My State MLS #11609167 Report a problem | ||
Public tax history
Tax history is unavailable.
Monthly payment
Climate risks
Neighborhood: The Grove
Nearby schools
GreatSchools rating
- 4/10Rancho Mirage Elementary SchoolGrades: K-5Distance: 3.5 mi
- 4/10Nellie N. Coffman Middle SchoolGrades: 6-8Distance: 1 mi
- 4/10Cathedral City High SchoolGrades: 9-12Distance: 1.4 mi
Schools provided by the listing agent
- District: 000000
Source: My State MLS. This data may not be complete. We recommend contacting the local school district to confirm school assignments for this home.
- $258,9002 bd2 ba1.9k sqft145 Estrada Way, Cathedral City, CA 92234Off Market
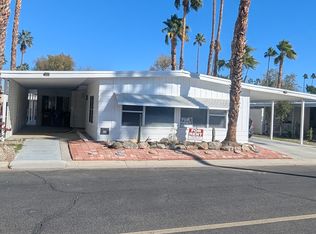
- $77,6002 bd2 ba1.3k sqft142 Estrada Way, Cathedral City, CA 92234Off Market
- $79,9002 bd2 ba1.4k sqft140 Estrada Way, Cathedral City, CA 92234Off Market

- $160,0002 bd2 ba1.3k sqft169 Avenida Orontes, Cathedral City, CA 92234Sold

- $92,8002 bd3 ba1.5k sqft133 Via Estrada, Cathedral City, CA 92234Off Market
- $135,0002 bd2 ba1.4k sqft203 Avenida Orontes, Cathedral City, CA 92234Off Market
- $86,9002 bd2 ba1.4k sqft196 Avenida Orontes, Cathedral City, CA 92234Off Market
- $223,9002 bd2 ba1.4k sqft175 Avenida Orontes, Cathedral City, CA 92234Off Market
Similar homes
- $40,0002 bd2 ba1k sqft348 Sand Crk, Cathedral City, CA 92234For Sale
 MLS ID #219150630DA, Robert Gutierrez, HomeSmart. CRMLS
 - $64,9951 bd1 ba660 sqftRoyal Palms Mobile Home Park, Cathedral City, CA 92234For Sale
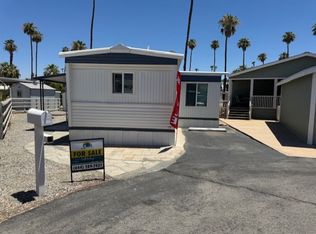 MLS ID #569249, Armando Jones. MHBO
 - $45,0003 bd2 ba1.1k sqft74 Oasis Dr N, Cathedral City, CA 92234For Sale
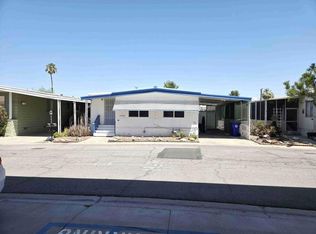 MLS ID #219147948DA, Andrew Alder-LaRue, Alder-LaRue Properties. CRMLS
 - $69,0002 bd1 ba728 sqft19 Garfield Dr, Cathedral City, CA 92234For Sale
 MLS ID #26642781PS, Michelle Walker DRE # 01457942, eXp Realty of Southern California, Inc. CLAW
 - $45,0002 bd2 ba1.4k sqft45 Mirage Dr, Cathedral City, CA 92234For SaleMLS ID #219146468DA, Andrew Alder-LaRue, Alder-LaRue Properties. CRMLS
- $74,9952 bd2 ba960 sqft179 Butterfield, Cathedral City, CA 92234For SaleMLS ID #219143251DA, Andrew Alder-LaRue, Alder-LaRue Properties. CRMLS
- $64,9001 bd1 ba749 sqft24 Coolidge Dr, Cathedral City, CA 92234For SaleMLS ID #JT26022604, Nicole Foschetti, eXp Realty of Southern California, Inc.. CRMLS
- $89,9002 bd2 ba1.4k sqft29 Mecca Dr, Cathedral City, CA 92234For SaleMLS ID #219148955DA, Randy Steele, Bennion Deville Homes. CRMLS
- $79,0002 bd2 ba1.3k sqft362 Buffalo, Cathedral City, CA 92234For SaleMLS ID #219144155DA, Andrew Alder-LaRue, Alder-LaRue Properties. CRMLS
- $59,9502 bd1 ba500 sqft70210 Highway 111 Space 45, Rancho Mirage, CA 92270For SaleMLS ID #11688869, Connie Roldan, Rancho Mirage RV & Mobile Village. My State MLS
- $57,9502 bd1 ba440 sqft70210 Highway 111 Space 41, Rancho Mirage, CA 92270For SaleMLS ID #11833177, Connie Roldan, Rancho Mirage RV & Mobile Village. My State MLS
- $64,9993 bd2 ba1.4k sqft12 Jupiter St, Palm Springs, CA 92264For SaleMLS ID #IV25266046, STEPHANIE GONZALEZ CAMBARA, EINSTEIN REALTY. CRMLS
- $49,9991 bd1 ba500 sqft69801 Ramon Rd #65, Cathedral City, CA 92234For SaleMLS ID #OC26141614, Darren Smith, Landsmith Residential RE Serv. CRMLS
- $70,0001 bd1 ba300 sqft69801 Ramon Rd #401, Cathedral City, CA 92234For SaleMLS ID #OC25261222, Darren Smith, Landsmith Residential RE Serv. CRMLS
- $85,0002 bd2 ba1.4k sqft(Undisclosed Address), Cathedral City, CA 92234For SaleMLS ID #219030906DA, Holly Agliolo, HomeSmart. CRMLS
- $85,0002 bd1 ba1.1k sqft80 Dunes Cir, Cathedral City, CA 92234For SaleMLS ID #26644249PS, Viridiana Mayorga DRE # 02243859, Real Brokerage Technologies. CLAW
- $63,0002 bd2 ba1.4k sqft80870 Highway 111 #128, Indio, CA 92201For SaleMLS ID #219142568DA, Shaun Howe, Desert Area Property. CRMLS
- $37,5001 bd1 ba576 sqft295 Butterfield, Cathedral City, CA 92234For SaleMLS ID #219145407DA, Andrew Alder-LaRue, Alder-LaRue Properties. CRMLS
- $59,9501 bd1 ba552 sqft70210 Highway 111 Space 39, Rancho Mirage, CA 92270For SaleMLS ID #219118550DA, Andrew Alder-LaRue, Alder-LaRue Properties. CRMLS
- $46,9502 bd1 ba440 sqft70210 Highway 111 Space 43, Rancho Mirage, CA 92270For SaleMLS ID #11632411, Connie Roldan, Rancho Mirage RV & Mobile Village. My State MLS
