Beautifully restored Bellevue classic blending historic charm with modern comfort has over 2000sqft of living space. This 1898 brick home features 10-foot ceilings throughout the first floor, offering an added sense of volume and space; hardwood floors; pocket doors; fluted trim; exposed brick; and a formal dining room with a decorative chandelier and fireplace, adding warmth and elegance. The updated kitchen offers a large granite island, custom ornate backsplash, 5-burner gas range, stainless appliances, and plenty of cabinet space. Upstairs, two spacious bedrooms feature adjoining baths, and natural light fills the home through new Pella windows (2024). A first-floor study offers a quiet workspace or the option for an additional bedroom. Major updates include interior and exterior paint (2025), copper and slate accents on peaks (2025), high-efficiency Lochinvar boiler (2024), tankless water heater (2024), tuck-pointing (2023), and newer HVAC. Outdoor spaces include tiered concrete terraces, rebuilt retaining walls and steps, and a front patio with beautiful sunset views over the Ohio River. From the front porch, enjoy a view of the Eden Park water feature—all within Bellevue's walkable, vibrant community. TAKE THE VIRTUAL TOUR!
Sold for $385,000
$385,000
144 Fairfield Ave, Bellevue, KY 41073
3beds
2,016sqft
Single Family Residence, Residential
Built in 1898
3,484 Square Feet Lot
$393,600 Zestimate®
$191/sqft
$3,286 Estimated rent
Home value
$393,600
$346,000 - $449,000
$3,286/mo
Zestimate® history
Owner options
List your home for rent
$3,286/mo
Rent Zestimate®
Find your next renter with Zillow Rental Manager. Plus, with online applications, you can quickly screen prospective tenants – for free.
$3,286/mo
Rent Zestimate®
Refinance and save
$2,412/mo
Est. payment
Refinancing to a lower rate could help reduce your monthly payments and save thousands over the life of the loan.
$2,412/mo
Est. payment
Explore your selling options
Work with a Zillow partner agent
Leverage their expertise and Zillow's premium Showcase listings to get your home seen by more buyers.
Get startedList with your own agent
Get your home in front of millions of buyers by listing it on Zillow.
Learn how to do itSell it yourself
Take full control of how buyers see your home on Zillow by listing For Sale by Owner (FSBO).
List your homeWhat's special
Custom ornate backsplashPlenty of cabinet spaceUpdated kitchenExposed brickHardwood floorsStainless appliancesPocket doors
Zillow last checked:
Listing updated:
Listed by:
Jason Asch 859-653-9286,
eXp Realty LLC,
Jonathan Ehlen 859-496-7768,
eXp Realty LLC
Bought with:
Christina McClatchey, 213974
Hoeting REALTORS
Source: NKMLS,MLS#: 638381
Facts & features
Interior
Bedrooms & bathrooms
- Bedrooms: 3
- Bathrooms: 3
- Full bathrooms: 2
- 1/2 bathrooms: 1
Primary bedroom
- Features: Wood Flooring, Bath Adjoins, Dressing Area, Ceiling Fan(s)
- Level: Second
- Area: 180
- Dimensions: 15 x 12
Bedroom 2
- Features: Wood Flooring, Bath Adjoins, Ceiling Fan(s), Hardwood Floors
- Level: Second
- Area: 208
- Dimensions: 16 x 13
Bedroom 3
- Features: Walk-Out Access, Hardwood Floors
- Level: First
- Area: 132
- Dimensions: 12 x 11
Bathroom 2
- Features: Full Finished Bath, Shower, Tile Flooring
- Level: Second
- Area: 33
- Dimensions: 11 x 3
Bathroom 3
- Features: Full Finished Half Bath, Tile Flooring
- Level: First
- Area: 20
- Dimensions: 5 x 4
Dining room
- Features: Wood Flooring, Chandelier, Recessed Lighting, Hardwood Floors
- Level: First
- Area: 180
- Dimensions: 15 x 12
Family room
- Features: Ceiling Fan(s), Hardwood Floors
- Level: Second
- Area: 160
- Dimensions: 16 x 10
Kitchen
- Features: Wood Flooring, Kitchen Island, Gourmet Kitchen, Eat-in Kitchen, Wood Cabinets, Solid Surface Counters, Recessed Lighting
- Level: First
- Area: 255
- Dimensions: 17 x 15
Living room
- Features: Wood Flooring, Ceiling Fan(s), See Remarks, Recessed Lighting, Hardwood Floors
- Level: First
- Area: 195
- Dimensions: 15 x 13
Primary bath
- Features: Ceramic Tile Flooring, Shower, Tub, Tile Flooring
- Level: Second
- Area: 48
- Dimensions: 8 x 6
Heating
- Hot Water, Heat Pump, Forced Air
Cooling
- Central Air
Appliances
- Included: Stainless Steel Appliance(s), Gas Cooktop, Dishwasher, Dryer, Microwave, Refrigerator, Washer
- Laundry: Main Level
Features
- Kitchen Island, Walk-In Closet(s), Smart Thermostat, High Speed Internet, Granite Counters, Entrance Foyer, Eat-in Kitchen, Chandelier, Built-in Features, Ceiling Fan(s), High Ceilings, Natural Woodwork, Recessed Lighting
- Doors: Pocket Door(s), Multi Panel Doors
- Windows: Bay Window(s), Vinyl Clad Window(s)
- Number of fireplaces: 2
- Fireplace features: Insert
Interior area
- Total structure area: 2,016
- Total interior livable area: 2,016 sqft
Property
Parking
- Total spaces: 1
- Parking features: Garage, On Street
- Garage spaces: 1
- Has uncovered spaces: Yes
Features
- Levels: Two
- Stories: 2
- Has view: Yes
- View description: River
- Has water view: Yes
- Water view: River
Lot
- Size: 3,484 Square Feet
- Dimensions: 25 x 145
Details
- Parcel number: 9999906209.00
Construction
Type & style
- Home type: SingleFamily
- Architectural style: Victorian
- Property subtype: Single Family Residence, Residential
Materials
- Brick
- Foundation: Stone
- Roof: Slate
Condition
- New construction: No
- Year built: 1898
Utilities & green energy
- Sewer: Public Sewer
- Water: Public
- Utilities for property: Cable Available
Community & HOA
HOA
- Has HOA: No
Location
- Region: Bellevue
Financial & listing details
- Price per square foot: $191/sqft
- Tax assessed value: $246,400
- Annual tax amount: $2,969
- Date on market: 12/3/2025
Price history
| Date | Event | Price |
|---|---|---|
| 2/26/2026 | Sold | $385,000+2.7%$191/sqft |
Source:  NKMLS #638381 Report a problem NKMLS #638381 Report a problem | ||
| 1/23/2026 | Pending sale | $374,900$186/sqft |
Source: NKMLS #638381 Report a problem | ||
| 1/21/2026 | Listed for sale | $374,900$186/sqft |
Source: eXp Realty #638381 Report a problem | ||
| 1/12/2026 | Pending sale | $374,900$186/sqft |
Source: NKMLS #638381 Report a problem | ||
| 1/5/2026 | Listed for sale | $374,900$186/sqft |
Source: NKMLS #638381 Report a problem | ||
| 12/6/2025 | Pending sale | $374,900$186/sqft |
Source: NKMLS #638381 Report a problem | ||
| 12/3/2025 | Listed for sale | $374,900+167.8%$186/sqft |
Source: NKMLS #638381 Report a problem | ||
| 6/11/2008 | Sold | $140,000-3.4%$69/sqft |
Source: Public Record Report a problem | ||
| 5/6/2008 | Listed for sale | $145,000$72/sqft |
Source: NCI #358716 Report a problem | ||
Public tax history
| Year | Property taxes | Tax assessment |
|---|---|---|
| 2024 | $2,969 +38.3% | $246,400 +60.8% |
| 2023 | $2,146 +3.5% | $153,200 |
| 2022 | $2,074 -0.3% | $153,200 |
| 2021 | $2,080 +12.4% | $153,200 +9.4% |
| 2018 | $1,851 -3.6% | $140,000 |
| 2017 | $1,921 +7.3% | $140,000 |
| 2016 | $1,789 | $140,000 |
| 2015 | $1,789 +2.7% | $140,000 |
| 2014 | $1,743 | $140,000 |
| 2013 | -- | $140,000 |
| 2012 | -- | $140,000 |
| 2011 | -- | $140,000 |
| 2010 | -- | $140,000 |
| 2009 | -- | $140,000 +9.8% |
| 2008 | -- | $127,500 +42.3% |
| 2007 | -- | $89,600 |
| 2006 | -- | $89,600 |
| 2005 | -- | $89,600 |
| 2004 | -- | $89,600 +65.9% |
| 2003 | -- | $54,000 |
| 2002 | $568 | $54,000 |
| 2001 | -- | $54,000 |
| 2000 | -- | $54,000 |
Find assessor info on the county website
Neighborhood: 41073
Nearby homes
- $340,400-- bd2 ba2.1k sqft142 Fairfield Ave, Bellevue, KY 41073Off Market
- $367,4001 bd1 ba-- sqft150 Fairfield Ave UNIT 2, Bellevue, KY 41073Off Market
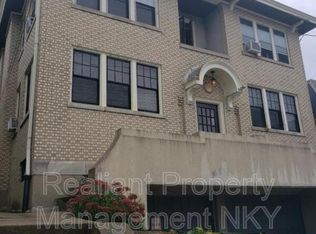
- $--1 bd1 ba-- sqft150 Fairfield Ave UNIT 3, Bellevue, KY 41073Off Market
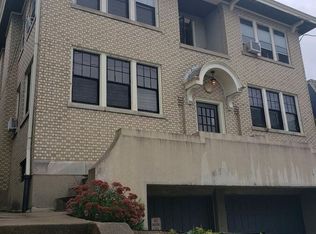
- $--1 bd1 ba-- sqft150 Fairfield Ave UNIT 1, Bellevue, KY 41073Off Market
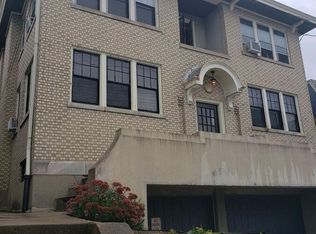
- $577,2008 bd4 ba5.2k sqft150 Fairfield Ave, Bellevue, KY 41073Off Market
- $--1 bd1 ba-- sqft150 Fairfield Ave APT 4, Bellevue, KY 41073Off Market
- $465,1002 bd1 ba2.8k sqft138 Fairfield Ave, Newport, KY 41073Off Market
- $277,400-- bd-- ba1.6k sqft152 Fairfield Ave, Bellevue, KY 41073Off Market
Nearby schools
GreatSchools rating
- 4/10Grandview Elementary SchoolGrades: PK-5Distance: 0.6 mi
- 5/10Bellevue High SchoolGrades: 6-12Distance: 0.2 mi
Schools provided by the listing agent
- Elementary: Grandview Elementary
- Middle: Bellevue High
- High: Bellevue High
Source: NKMLS. This data may not be complete. We recommend contacting the local school district to confirm school assignments for this home.
Get a cash offer in 3 minutes
Find out how much your home could sell for in as little as 3 minutes with a no-obligation cash offer.
Estimated market value
$393,600
Get a cash offer in 3 minutes
Find out how much your home could sell for in as little as 3 minutes with a no-obligation cash offer.
Estimated market value
$393,600
- Kentucky
- Campbell County
- Bellevue
- 41073
- 144 Fairfield Ave
Nearby cities
Nearby zip codes
Other Bellevue Topics
