<<Sunday Open House is Canceled>> Stunning 5-Bedroom Home with Over $200K in Upgrades in Desirable Limestone Hills! Welcome to 144 Fairhill Dr, a meticulously upgraded home in the sought-after Limestone Hills community. With over $200K in improvements, this 5-bedroom, 2 full and 2 half-bathroom home offers a perfect blend of elegance, comfort, and modern convenience. Great curb appeal and proud ownership throughout! Step inside to find gleaming hardwood floors, new front door, and neutral paints throughout the main and upper levels, complemented by all-new lighting and fixtures. The heart of the home—a fully renovated kitchen—boasts granite countertops, a stylish tiled backsplash, white soft closed kitchen cabinets, drawers and energy-efficient stainless steel appliances. The open-concept design flows seamlessly into the eat-in kitchen, formal dining room, and spacious living room with a cozy wood-burning fireplace. A dedicated home office and family room provide ample space for work and relaxation, with a new Pella door leading to a beautiful deck, hardscaped patio, and a private wooded backyard—perfect for entertaining or unwinding in nature. Upstairs, you'll find four generously sized bedrooms, including a luxurious primary suite with a walk-in shower, spa-like bath, dressing area and walk-in closet. All four bathrooms have been fully renovated, offering modern finishes and functionality. The finished lower level is an entertainer’s dream, featuring a fifth bedroom, media/game room, and even a sauna for post-workout relaxation. Major system updates include a new HVAC system (2023) and a water heater (2022), all new windows, ensuring energy efficiency and peace of mind. Don’t miss this opportunity to own a move-in-ready home in one of the area’s most desirable neighborhoods. Close to all major Rts, shopping, school and restaurants. Schedule your tour today!
Sold for $665,000
$665,000
144 Fairhill Dr, Wilmington, DE 19808
5beds
3,130sqft
Single Family Residence
Built in 1986
0.3 Acres Lot
$682,300 Zestimate®
$212/sqft
$3,266 Estimated rent
Home value
$682,300
$607,000 - $764,000
$3,266/mo
Zestimate® history
Owner options
List your home for rent
$3,266/mo
Rent Zestimate®
Find your next renter with Zillow Rental Manager. Plus, with online applications, you can quickly screen prospective tenants – for free.
$3,266/mo
Rent Zestimate®
Refinance and save
$4,296/mo
Est. payment
Refinancing to a lower rate could help reduce your monthly payments and save thousands over the life of the loan.
$4,296/mo
Est. payment
Explore your selling options
Work with a Zillow partner agent
Leverage their expertise and Zillow's premium Showcase listings to get your home seen by more buyers.
Get startedList with your own agent
Get your home in front of millions of buyers by listing it on Zillow.
Learn how to do itSell it yourself
Take full control of how buyers see your home on Zillow by listing For Sale by Owner (FSBO).
List your homeWhat's special
Dedicated home officeFully renovated kitchenModern finishesPrivate wooded backyardSpa-like bathOpen-concept designHardscaped patio
Zillow last checked:
Listing updated:
Listed by:
Mia Burch 302-598-4069,
Long & Foster Real Estate, Inc.,
Co-Listing Agent: Paul Joseph Burch 302-598-1871,
Long & Foster Real Estate, Inc.
Bought with:
Elin Green, RS296058
Beiler-Campbell Realtors-Avondale
Source: Bright MLS,MLS#: DENC2075416
Facts & features
Interior
Bedrooms & bathrooms
- Bedrooms: 5
- Bathrooms: 4
- Full bathrooms: 2
- 1/2 bathrooms: 2
- Main level bathrooms: 1
Rooms
- Room types: Living Room, Dining Room, Primary Bedroom, Bedroom 2, Bedroom 3, Bedroom 4, Bedroom 5, Kitchen, Family Room, Basement, Office
Basement
- Description: Percent Finished: 75.0
- Area: 480
Heating
- Heat Pump, Electric
Cooling
- Central Air, Electric
Appliances
- Included: Built-In Range, Dishwasher, Disposal, Dryer, ENERGY STAR Qualified Refrigerator, ENERGY STAR Qualified Dishwasher, Self Cleaning Oven, Oven/Range - Electric, Stainless Steel Appliance(s), Washer, Water Heater, Electric Water Heater
Features
- Attic, Bathroom - Walk-In Shower, Dining Area, Family Room Off Kitchen, Formal/Separate Dining Room, Eat-in Kitchen, Pantry, Primary Bath(s), Recessed Lighting, Walk-In Closet(s), Dry Wall
- Flooring: Ceramic Tile, Hardwood, Carpet
- Doors: ENERGY STAR Qualified Doors
- Windows: Casement, Energy Efficient, Replacement, Screens
- Basement: Partially Finished
- Number of fireplaces: 1
- Fireplace features: Brick, Wood Burning
Interior area
- Total structure area: 3,130
- Total interior livable area: 3,130 sqft
- Finished area above ground: 2,650
- Finished area below ground: 480
Property
Parking
- Total spaces: 6
- Parking features: Garage Faces Front, Garage Door Opener, Asphalt, Attached, Driveway
- Attached garage spaces: 2
- Uncovered spaces: 4
Accessibility
- Accessibility features: None
Features
- Levels: Two
- Stories: 2
- Patio & porch: Deck, Patio
- Exterior features: Flood Lights, Satellite Dish
- Pool features: None
- Fencing: Full,Split Rail
Lot
- Size: 0.3 Acres
- Dimensions: 84.70 x 140.00
- Features: Backs to Trees, Front Yard, Level, Rear Yard, SideYard(s), Wooded
Details
- Additional structures: Above Grade, Below Grade
- Parcel number: 08025.30168
- Zoning: NCPUD
- Special conditions: Standard
Construction
Type & style
- Home type: SingleFamily
- Architectural style: Colonial,Contemporary
- Property subtype: Single Family Residence
Materials
- Brick, Vinyl Siding, Aluminum Siding
- Foundation: Block
Condition
- Excellent
- New construction: No
- Year built: 1986
Utilities & green energy
- Sewer: Public Sewer
- Water: Public
Green energy
- Energy efficient items: Appliances
Community & HOA
Community
- Security: Monitored, Security System, Smoke Detector(s)
- Subdivision: Limestone Hills
HOA
- Has HOA: Yes
- Amenities included: Tot Lots/Playground
- Services included: Common Area Maintenance, Snow Removal
- HOA fee: $288 annually
- HOA name: LIMESTONE HILLS MAINTENANCE CORP
Location
- Region: Wilmington
Financial & listing details
- Price per square foot: $212/sqft
- Tax assessed value: $125,800
- Annual tax amount: $4,384
- Date on market: 2/7/2025
- Listing agreement: Exclusive Right To Sell
- Inclusions: Washer, Dryer, Kitchen Refrigerator, Additional Refrigerator In The Garage, Sauna In The Basement, Curtains, Curtain Rods, Blinds, Ring Doorbell And Cameras, Satellite Dish, Motorized Sunsetter.
- Ownership: Fee Simple
Price history
| Date | Event | Price |
|---|---|---|
| 3/10/2025 | Sold | $665,000+6.4%$212/sqft |
Source:  Bright MLS #DENC2075416 Report a problem Bright MLS #DENC2075416 Report a problem | ||
| 2/9/2025 | Pending sale | $625,000$200/sqft |
Source: Bright MLS #DENC2075416 Report a problem | ||
| 2/7/2025 | Listed for sale | $625,000$200/sqft |
Source: Bright MLS #DENC2075416 Report a problem | ||
Public tax history
| Year | Property taxes | Tax assessment |
|---|---|---|
| 2025 | -- | $576,900 +358.6% |
| 2024 | $4,820 +12.8% | $125,800 |
| 2023 | $4,274 -0.5% | $125,800 |
| 2022 | $4,298 +0.1% | $125,800 |
| 2021 | $4,293 0% | $125,800 |
| 2020 | $4,295 +0.1% | $125,800 |
| 2019 | $4,288 +2.8% | $125,800 |
| 2017 | $4,170 +5.1% | $125,800 |
| 2016 | $3,966 | $125,800 |
| 2015 | $3,966 +6.4% | $125,800 |
| 2014 | $3,727 | $125,800 |
| 2013 | -- | $125,800 |
| 2012 | -- | $125,800 |
| 2011 | -- | $125,800 |
| 2010 | -- | $125,800 |
| 2009 | -- | $125,800 |
| 2008 | -- | $125,800 |
| 2007 | -- | $125,800 |
| 2006 | -- | $125,800 |
| 2005 | -- | $125,800 |
| 2004 | -- | $125,800 |
| 2003 | -- | $125,800 |
| 2002 | -- | $125,800 |
| 2001 | -- | $125,800 |
Find assessor info on the county website
Neighborhood: 19808
Nearby homes
- $575,0004 bd3 ba3k sqft146 Fairhill Dr, Wilmington, DE 19808Sold
- $568,0004 bd2 ba2.2k sqft142 Fairhill Dr, Wilmington, DE 19808Off Market
- $575,0004 bd3 ba2.8k sqft140 Fairhill Dr, Wilmington, DE 19808Sold
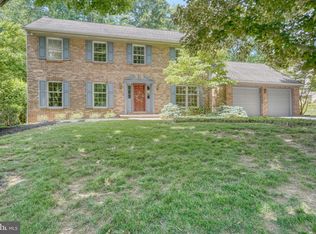
- $592,2004 bd2 ba3.4k sqft148 Fairhill Dr, Wilmington, DE 19808Off Market
- $498,1003 bd2 ba2.2k sqft11 Morgan Ln, Wilmington, DE 19808Off Market
- $596,6004 bd3 ba2.6k sqft10 Morgan Ln, Wilmington, DE 19808Off Market
- $470,2003 bd2 ba2k sqft138 Fairhill Dr, Wilmington, DE 19808Off Market
- $556,0004 bd3 ba2.6k sqft145 Fairhill Dr, Wilmington, DE 19808Off Market
Nearby schools
GreatSchools rating
- 10/10Linden Hill Elementary SchoolGrades: K-5Distance: 1.4 mi
- 1/10Skyline Middle SchoolGrades: 6-8Distance: 2 mi
- 2/10McKean (Thomas) High SchoolGrades: 9-12Distance: 1.1 mi
Schools provided by the listing agent
- Elementary: Cooke
- Middle: Henry B. Du Pont
- High: Thomas Mckean
- District: Red Clay Consolidated
Source: Bright MLS. This data may not be complete. We recommend contacting the local school district to confirm school assignments for this home.
Get a cash offer in 3 minutes
Find out how much your home could sell for in as little as 3 minutes with a no-obligation cash offer.
Estimated market value
$682,300
Get a cash offer in 3 minutes
Find out how much your home could sell for in as little as 3 minutes with a no-obligation cash offer.
Estimated market value
$682,300
- Delaware
- New Castle County
- Wilmington
- 19808
- 144 Fairhill Dr
Nearby cities
Nearby neighborhoods
Nearby zip codes
Other Wilmington Topics
