Check out this GORGEOUS and move in ready condo situated right on a beautiful golf course in Champion township! Immediate possession is available on this well-maintained home that offers elegance with a contemporary style. As you enter you will instantly notice the open feel walking into the great room with vaulted ceilings, skylights, and a beautiful stone fireplace. Attached you also have a spacious eat in kitchen with multiple pantries. First floor laundry is right off the kitchen. A separate and nice sized dining room with doors that lead to the newly painted deck that also has a retractable sun setter awning to enjoy the nice views in the shade. The first-floor master bedroom has plenty of space and double walk-in closets along with an attached full bathroom with a jacuzzi tub and separate shower. A second bedroom and another full bath is also on the first floor. Going upstairs you have a open loft area with a separate bedroom and full bathroom. Downstairs you have a FULL finished LARGE recreation room, full kitchen, a bonus room being used as a fourth bedroom with closet, another full bathroom, and a spare room being used as a workshop. This could be a in law suite or possible teen retreat! The basement also has a door that leads to a large patio. A two-car attached garage adds for more space along with plenty of closets throughout. All this along with newer appliances that stay including a brand-new washer and dryer. This condo has so much and more! Call today!
Closed
$265,000
144 Fairway Pl NW, Warren, OH 44483
3beds
2,007sqft
Condominium
Built in 2005
-- sqft lot
$275,600 Zestimate®
$132/sqft
$2,124 Estimated rent
Home value
$275,600
$215,000 - $353,000
$2,124/mo
Zestimate® history
Owner options
List your home for rent
$2,124/mo
Rent Zestimate®
Find your next renter with Zillow Rental Manager. Plus, with online applications, you can quickly screen prospective tenants – for free.
$2,124/mo
Rent Zestimate®
Refinance and save
$1,937/mo
Est. payment
Refinancing to a lower rate could help reduce your monthly payments and save thousands over the life of the loan.
$1,937/mo
Est. payment
Explore your selling options
Work with a Zillow partner agent
Leverage their expertise and Zillow's premium Showcase listings to get your home seen by more buyers.
Get startedList with your own agent
Get your home in front of millions of buyers by listing it on Zillow.
Learn how to do itSell it yourself
Take full control of how buyers see your home on Zillow by listing For Sale by Owner (FSBO).
List your homeWhat's special
Zillow last checked:
Listing updated:
Listed by:
April Conner april.conner@brokerssold.com330-282-2736,
Brokers Realty Group
Bought with:
Debbie L Ferrante, 2010000047
RE/MAX Edge Realty
Source: MLS Now,MLS#: 5073613 Originating MLS: Youngstown Columbiana Association of REALTORS
Originating MLS: Youngstown Columbiana Association of REALTORSFacts & features
Interior
Bedrooms & bathrooms
- Bedrooms: 3
- Bathrooms: 4
- Full bathrooms: 4
- Main level bathrooms: 2
- Main level bedrooms: 2
Primary bedroom
- Description: Flooring: Carpet
- Level: First
- Dimensions: 20 x 11
Bedroom
- Description: Flooring: Carpet
- Level: First
- Dimensions: 11 x 13
Bedroom
- Description: Flooring: Carpet
- Level: Second
- Dimensions: 10 x 13
Bonus room
- Description: Flooring: Carpet
- Level: Basement
- Dimensions: 11 x 11
Dining room
- Description: Flooring: Carpet
- Level: First
- Dimensions: 13 x 9
Eat in kitchen
- Description: Flooring: Ceramic Tile
- Features: Breakfast Bar
- Level: First
- Dimensions: 9 x 14
Great room
- Description: Flooring: Carpet
- Features: Cathedral Ceiling(s), Fireplace
- Level: First
- Dimensions: 25 x 12
Loft
- Level: Second
- Dimensions: 17 x 15
Recreation
- Description: Flooring: Carpet
- Level: Basement
- Dimensions: 34 x 25
Heating
- Forced Air, Gas
Cooling
- Central Air
Appliances
- Included: Dryer, Dishwasher, Disposal, Microwave, Range, Refrigerator, Washer
- Laundry: Main Level
Features
- Ceiling Fan(s), Cathedral Ceiling(s), Eat-in Kitchen, High Ceilings, His and Hers Closets, In-Law Floorplan, Multiple Closets, Recessed Lighting, Vaulted Ceiling(s), Walk-In Closet(s)
- Basement: Full,Finished,Walk-Out Access,Sump Pump
- Number of fireplaces: 1
- Fireplace features: Great Room
Interior area
- Total structure area: 2,007
- Total interior livable area: 2,007 sqft
- Finished area above ground: 2,007
Property
Parking
- Total spaces: 2
- Parking features: Attached, Drain, Direct Access, Electricity, Garage, Garage Door Opener, Water Available, Outside
- Attached garage spaces: 2
Features
- Levels: Three Or More
- Patio & porch: Awning(s), Deck, Front Porch, Patio
- Has view: Yes
- View description: Golf Course
Lot
- Features: On Golf Course
Details
- Parcel number: 46903936
- Special conditions: Standard
Construction
Type & style
- Home type: Condo
- Architectural style: Contemporary
- Property subtype: Condominium
Materials
- Vinyl Siding
- Roof: Shingle
Condition
- Updated/Remodeled
- Year built: 2005
Utilities & green energy
- Sewer: Public Sewer
- Water: Public
Community & HOA
Community
- Security: Security System, Smoke Detector(s)
- Subdivision: Villas/ Greens Condo Ph04
HOA
- Has HOA: Yes
- Services included: Association Management, Insurance, Maintenance Grounds, Maintenance Structure, Reserve Fund, Snow Removal, Trash
- HOA fee: $220 monthly
- HOA name: Villas On The Greens
Location
- Region: Warren
Financial & listing details
- Price per square foot: $132/sqft
- Annual tax amount: $3,331
- Date on market: 9/27/2024
- Cumulative days on market: 264 days
Price history
| Date | Event | Price |
|---|---|---|
| 6/24/2025 | Sold | $265,000-7%$132/sqft |
Source:  MLS Now #5073613 Report a problem MLS Now #5073613 Report a problem | ||
| 6/19/2025 | Pending sale | $285,000$142/sqft |
Source: MLS Now #5073613 Report a problem | ||
| 5/22/2025 | Contingent | $285,000$142/sqft |
Source: MLS Now #5073613 Report a problem | ||
| 3/30/2025 | Price change | $285,000-3.4%$142/sqft |
Source: MLS Now #5073613 Report a problem | ||
| 2/28/2025 | Price change | $295,000-1.7%$147/sqft |
Source: MLS Now #5073613 Report a problem | ||
| 10/23/2024 | Price change | $300,000-4.8%$149/sqft |
Source: MLS Now #5073613 Report a problem | ||
| 9/27/2024 | Listed for sale | $315,000$157/sqft |
Source: MLS Now #5073613 Report a problem | ||
Public tax history
Tax history is unavailable.
Neighborhood: 44483
Nearby homes
- $265,0003 bd2 ba2k sqft144 Fairway Pl, Warren, OH 44483Sold
- $290,0003 bd4 ba3k sqft140 Fairway Pl, Warren, OH 44483Sold

- $261,3003 bd3 ba2k sqft136 Fairway Pl, Warren, OH 44483Off Market
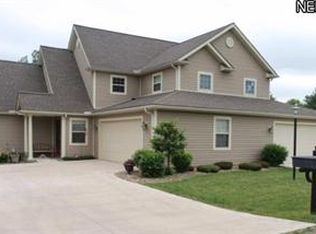
- $315,5003 bd4 ba2.9k sqft148 Fairway Pl NW, Warren, OH 44483Off Market

- $290,1003 bd4 ba1.7k sqft148 Fairway Pl, Warren, OH 44483Off Market
- $214,9003 bd3 ba1.7k sqft132 Fairway Pl, Warren, OH 44483Off Market
- $534,5003 bd3 ba3.4k sqft837 Fairway Pl, Warren, OH 44483Off Market
- $309,5003 bd3 ba3.1k sqft405 Fairway Pl, Warren, OH 44483Off Market
Nearby schools
GreatSchools rating
- 7/10Champion Central Elementary SchoolGrades: K-4Distance: 2.1 mi
- 8/10Champion Middle SchoolGrades: 5-8Distance: 2.2 mi
- 6/10Champion High SchoolGrades: 9-12Distance: 2.2 mi
Schools provided by the listing agent
- District: Champion LSD - 7804
Source: MLS Now. This data may not be complete. We recommend contacting the local school district to confirm school assignments for this home.


Get pre-qualified for a loan
At Zillow Home Loans, we can pre-qualify you in as little as 5 minutes with no impact to your credit score.An equal housing lender. NMLS #10287.
Sell for more on Zillow
Get a Zillow Showcase℠ listing at no additional cost and you could sell for .
$275,600
2% more
+$5,512
With Zillow Showcase(estimated)
$281,112
- Ohio
- Trumbull County
- Champion Heights
- 44483
- 144 Fairway Pl NW
Nearby cities
Nearby zip codes
Other Champion Heights Topics
- Apartments for Rent in 44483
- Houses for Sale in 44483
- Houses for Rent in 44483
- 44483 Real Estate
- Champion Heights Condos
- Houses for Sale in Champion Heights
- Newest Listings in Champion Heights
- Champion Heights Home Values
- Champion Heights Real Estate Agents
- Champion Heights Refinance
- Champion Heights Mortgage Rates
