Skip main navigation
Sold
  • Price Unknown

    144 Fcr #196, Streetman, TX 75859

    4beds
    1,536sqft
    Manufactured Home, Single Family Residence
    Built in 2022
    2 Acres Lot
    $245,100 Zestimate®
    $--/sqft
    $1,370 Estimated rent

    Home value

    $245,100

    $223,000 - $265,000

    $1,370/mo

    Zestimate® history
    Loading
    Loading...

    Owner options

    List your home for rent

    $1,370/mo

    Rent Zestimate®

    Find your next renter with Zillow Rental Manager. Plus, with online applications, you can quickly screen prospective tenants – for free.

    Learn more

    $1,370/mo

    Rent Zestimate®

    Refinance and save

    Refinancing to a lower rate could help reduce your monthly payments and save thousands over the life of the loan.

    See today's rates

    Explore your selling options

    Work with a Zillow partner agent

    Leverage their expertise and Zillow's premium Showcase listings to get your home seen by more buyers.

    Get started

    List with your own agent

    Get your home in front of millions of buyers by listing it on Zillow.

    Learn how to do it

    Sell it yourself

    Take full control of how buyers see your home on Zillow by listing For Sale by Owner (FSBO).

    List your home

    What's special

    Open concept livingSmall room
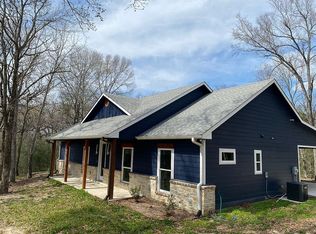
    $10,000 to BUYER! Use for closing, use to buy DOWN Interest Rate, Use any way you want!! Hard to find property with no known restrictions, close to Richland Chambers Lake. 2 beautiful wooded acres with 4 bedroom and 2 bath, custom build 17 x 10 covered front deck porch to sit on and watch the amazing sunrise while having your morning coffee. Open concept living, kitchen and dining. Split bedrooms. There is even a small room for your office space! Recently installed aerobic septic and water well. Comes with fridge! Listing Agent is part Owner. Owners have not lived in property. You need to see this amazing location!

    Zillow last checked:

    Listing updated:

    Listed by:

    Janie Hendrix 0532708 817-271-0720,

    City Real Estate 903-875-2265

    Bought with:

    Janie Hendrix

    City Real Estate

    Source: NTREIS,MLS#: 20458271

    Facts & features

    Interior

    Bedrooms & bathrooms
    • Bedrooms: 4
    • Bathrooms: 2
    • Full bathrooms: 2
    Primary bedroom
    • Features: Walk-In Closet(s)
    • Level: First
    • Dimensions: 13 x 14
    Bedroom
    • Level: First
    • Dimensions: 12 x 11
    Bedroom
    • Level: First
    • Dimensions: 12 x 11
    Bedroom
    • Level: First
    • Dimensions: 12 x 11
    Primary bathroom
    • Level: First
    • Dimensions: 9 x 14
    Dining room
    • Level: First
    • Dimensions: 10 x 11
    Other
    • Level: First
    • Dimensions: 9 x 10
    Kitchen
    • Features: Breakfast Bar, Built-in Features, Galley Kitchen
    • Level: First
    • Dimensions: 11 x 8
    Living room
    • Level: First
    • Dimensions: 12 x 18
    Utility room
    • Level: First
    • Dimensions: 8 x 6
    Heating
    • Central, Electric
    Cooling
    • Central Air, Electric
    Appliances
    • Included: Dishwasher, Electric Range, Electric Water Heater, Ice Maker, Microwave, Refrigerator
    Features
    • Double Vanity, Open Floorplan, Walk-In Closet(s)
    • Flooring: Laminate
    • Has basement: No
    • Has fireplace: No
    Interior area
    • Total interior livable area: 1,536 sqft

    Property

    Parking
    • Parking features: Driveway, Gravel, No Garage
    • Has uncovered spaces: Yes
    Features
    • Levels: One
    • Stories: 1
    • Patio & porch: Covered
    • Pool features: None
    • Fencing: None
    Lot
    • Size: 2 Acres
    • Features: Acreage, Interior Lot, Many Trees
    • Residential vegetation: Partially Wooded, Brush
    Details
    • Parcel number: 46277

    Construction

    Type & style
    • Home type: MobileManufactured
    • Architectural style: Traditional
    • Property subtype: Manufactured Home, Single Family Residence
    • Attached to another structure: Yes
    Materials
    • Wood Siding
    • Foundation: Other
    • Roof: Composition
    Condition
    • Year built: 2022

    Utilities & green energy

    • Sewer: Aerobic Septic
    • Water: Well
    • Utilities for property: Electricity Available, Septic Available, Water Available

    Community & HOA

    Community
    • Security: Smoke Detector(s)
    • Subdivision: M Moore
    HOA
    • Has HOA: No
    Location
    • Region: Streetman

    Financial & listing details

    • Tax assessed value: $201,875
    • Date on market: 10/19/2023
    • Cumulative days on market: 176 days
    • Listing terms: Cash,Conventional,FHA,USDA Loan,VA Loan
    • Electric utility on property: Yes
    • Road surface type: Asphalt

    Price history

    DateEventPrice
    4/12/2024Sold--
    Source: NTREIS #20458271 Report a problem
    1/19/2024Contingent$260,000$169/sqft
    Source: NTREIS #20458271 Report a problem
    10/19/2023Listed for sale$260,000$169/sqft
    Source: NTREIS #20458271 Report a problem
    9/4/2023Listing removed--
    Source: HAR #35499027 Report a problem
    1/21/2023Price change$260,000-7.1%$169/sqft
    Source: HAR #35499027 Report a problem
    8/24/2022Price change$280,000-4.8%$182/sqft
    Source: NTREIS #20095897 Report a problem
    7/14/2022Listed for sale$294,000$191/sqft
    Source: NTREIS #20095897 Report a problem

    Public tax history

    YearProperty taxesTax assessment
    2025-- --
    2024$413 +20.1%$28,800 +20%
    2023$343 +7.1%$24,000 +20%
    2022$321 +63.1%$20,000 +76.5%
    2021$197 $11,333 -5.6%
    2020-- $12,000
    2019-- $12,000 +4.3%
    2018-- $11,500 +16.2%
    2017-- $9,900 +43.5%
    2016-- $6,900 +3%
    2015-- $6,700 +1.5%
    2014-- $6,600 -21.4%
    2012-- $8,400 +27.3%
    2011-- $6,600 -11.8%
    2010-- $7,480
    2009-- $7,480 +3.6%
    2008-- $7,220
    2007-- --
    Find assessor info on the county website

    Neighborhood: 75859

    Nearby schools

    GreatSchools rating
    Schools provided by the listing agent
    • Elementary: Fairfield
    • High: Fairfield
    • District: Fairfield ISD

    Source: NTREIS. This data may not be complete. We recommend contacting the local school district to confirm school assignments for this home.