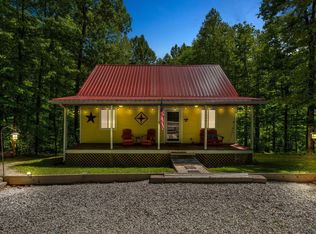
144 Fern Dr Welcome to your very own lake cabin! This charming, nearly 900 square-foot ranch cabin is a perfect blend of rustic, modern, and convenience - and comes mostly furnished! This four seasons cabin sits on nearly half an acre near the end of picturesque Fern Drive and is surrounded by a lovely neighborhood of well kept cabins. One of the first things you'll notice is the spacious main living area. With an open concept living, dining, and kitchen area, there's plenty of room for a family getaway or for entertaining your friends and neighbors. The kitchen showcases the care and attention to detail that was taken when it was updated - look no further than the granite countertops and high-quality solid wood cabinets. Other great additions include a heat pump with Wi-Fi accessible thermostat, fully re-plumbed with weather resistant PEX water lines, and an incredible amount of lockable storage under the rear of the cabin. Besides the great floor plan, covered front and rear porches, and being spacious in all the right areas, this cabin is also in a great location for the outdoors enthusiasts. Within a 5 mile radius you'll find 3 boat ramps and a marina for access to Cave Run Lake, as well as a Dollar General for convenient shopping. And within a 15 mile radius you'll find great local eateries like Pop's Southern BBQ and Elliott's Pizzeria, the downtown area of Morehead, and several locations to buy beer, wine, and spirits. Whether you're looking for a turn-key summer retreat, a full-time lake house, or your next weekly rental in an area that primed for recreational expansion, this cabin will exceed your expectations!
Sold for $152,000
$152,000
144 Fern Dr, Wellington, KY 40387
2beds
870sqft
Single Family Residence
Built in ----
0.46 Acres Lot
$-- Zestimate®
$175/sqft
$1,150 Estimated rent
Home value
Not available
Estimated sales range
Not available
$1,150/mo
Zestimate® history
Owner options
List your home for rent
$1,150/mo
Rent Zestimate®
Find your next renter with Zillow Rental Manager. Plus, with online applications, you can quickly screen prospective tenants – for free.
$1,150/mo
Rent Zestimate®
Refinance and save
$936/mo
Est. payment
Refinancing to a lower rate could help reduce your monthly payments and save thousands over the life of the loan.
$936/mo
Est. payment
Explore your selling options
Work with a Zillow partner agent
Leverage their expertise and Zillow's premium Showcase listings to get your home seen by more buyers.
Get startedList with your own agent
Get your home in front of millions of buyers by listing it on Zillow.
Learn how to do itSell it yourself
Take full control of how buyers see your home on Zillow by listing For Sale by Owner (FSBO).
List your homeWhat's special
Nearly half an acreGranite countertopsHigh-quality solid wood cabinets
Zillow last checked:
Listing updated:
Listed by:
Phillip Francis 606-264-1442,
HomeLand Real Estate Inc
Bought with:
Katie Allen, 276201
Keller Williams Legacy Group
Source: Imagine MLS,MLS#: 25506197
Facts & features
Interior
Bedrooms & bathrooms
- Bedrooms: 2
- Bathrooms: 1
- Full bathrooms: 1
Primary bedroom
- Level: First
Bedroom 1
- Level: First
Bathroom 1
- Level: First
Dining room
- Level: First
Kitchen
- Level: First
Living room
- Level: First
Heating
- Heat Pump
Cooling
- Heat Pump
Appliances
- Included: Dryer, Refrigerator, Washer, Range
- Laundry: Main Level
Features
- Windows: Insulated Windows, Blinds, Screens
- Basement: Crawl Space
- Has fireplace: No
Interior area
- Total structure area: 870
- Total interior livable area: 870 sqft
- Finished area above ground: 870
- Finished area below ground: 0
Property
Parking
- Parking features: Driveway
- Has uncovered spaces: Yes
Features
- Levels: One
- Exterior features: Fire Pit, Outdoor Grill
Lot
- Size: 0.46 Acres
- Features: Wooded
Details
- Parcel number: 7003BU
Construction
Type & style
- Home type: SingleFamily
- Architectural style: Ranch,Cabin
- Property subtype: Single Family Residence
Materials
- Wood Siding
- Foundation: Pillar/Post/Pier
- Roof: Metal
Condition
- New construction: No
Utilities & green energy
- Sewer: Septic Tank
- Water: Public
- Utilities for property: Cable Available, Electricity Connected, Natural Gas Not Available, Phone Available, Sewer Not Available, Water Connected, Propane
Community & HOA
Community
- Subdivision: Rural
HOA
- Has HOA: No
Location
- Region: Wellington
Financial & listing details
- Price per square foot: $175/sqft
- Tax assessed value: $45,000
- Annual tax amount: $556
- Date on market: 11/14/2025
Price history
| Date | Event | Price |
|---|---|---|
| 4/27/2026 | Sold | $152,000$175/sqft |
Source:  Imagine MLS #25506197 Report a problem Imagine MLS #25506197 Report a problem | ||
| 2/28/2026 | Contingent | $152,000$175/sqft |
Source: Imagine MLS #25506197 Report a problem | ||
| 12/31/2025 | Price change | $152,000-10.5%$175/sqft |
Source: Imagine MLS #25506197 Report a problem | ||
| 11/20/2025 | Price change | $169,900-2.9%$195/sqft |
Source: Imagine MLS #25506197 Report a problem | ||
| 11/14/2025 | Listed for sale | $175,000+337.5%$201/sqft |
Source: Imagine MLS #25506197 Report a problem | ||
| 5/15/2020 | Sold | $40,000-10.9%$46/sqft |
Source:  Imagine MLS #1915143 Report a problem Imagine MLS #1915143 Report a problem | ||
| 4/25/2020 | Pending sale | $44,900$52/sqft |
Source: Lawson Real Estate, Inc #1915143 Report a problem | ||
| 3/12/2020 | Listed for sale | $44,900-0.2%$52/sqft |
Source: Lawson Real Estate, Inc #1915143 Report a problem | ||
| 9/5/2013 | Sold | $45,000$52/sqft |
Source: Imagine MLS #53838 Report a problem | ||
Public tax history
| Year | Property taxes | Tax assessment |
|---|---|---|
| 2021 | $556 +24.6% | $45,000 +28.6% |
| 2020 | $446 -99% | $35,000 |
| 2019 | $43,386 | $35,000 |
| 2018 | $43,386 +181.3% | $35,000 +75% |
| 2017 | $15,425 | $20,000 -56% |
| 2015 | -- | $45,500 +12.3% |
| 2014 | -- | $40,500 |
Find assessor info on the county website
Neighborhood: 40387
Nearby homes
- $155,0002 bd1 ba1k sqft154 Fern Dr, Wellington, KY 40387Sold
- $--0.48 AcresLot For Sale Beside 225 Fern Drive, Wellington, KY 40387Off Market
- $140,400-- bd-- ba-- sqft144 Fern Dr, Wellington, KY 40387Off Market
- $152,000-- bd-- ba-- sqft144 Fern Dr, Wellington, KY 40387Sold
- $3,000-- bd-- ba-- sqftFern Dr, Wellington, KY 40387Off Market
- $170,5003 bd2 ba1k sqft225 Fern Dr, Wellington, KY 40387Off Market
- $45,500-- bd-- ba-- sqft69 Fern Dr, Wellington, KY 40387Off Market
- $153,400-- bd-- ba-- sqft69 Fern Dr, Wellington, KY 40387Off Market
Nearby schools
GreatSchools rating
- 5/10Menifee Central SchoolGrades: K-7Distance: 10.1 mi
- 3/10Menifee County High SchoolGrades: 8-12Distance: 11.9 mi
Schools provided by the listing agent
- Elementary: Botts
- Middle: Menifee Co
- High: Menifee Co
Source: Imagine MLS. This data may not be complete. We recommend contacting the local school district to confirm school assignments for this home.


Get pre-qualified for a loan
At Zillow Home Loans, we can pre-qualify you in as little as 5 minutes with no impact to your credit score.An equal housing lender. NMLS #10287.
- Kentucky
- Menifee County
- Morehead
- 40387
- 144 Fern Dr
Nearby cities
Nearby zip codes
Other Morehead Topics
