Skip main navigation
Sold for $229,900
  • $229,900

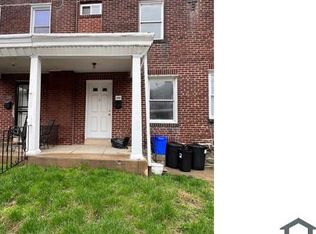
    144 Fern St, Philadelphia, PA 19120

    3beds
    1,320sqft
    Townhouse
    Built in 1935
    1,028 Square Feet Lot
    $229,900 Zestimate®
    $174/sqft
    $1,753 Estimated rent

    Home value

    $229,900

    $218,000 - $241,000

    $1,753/mo

    Zestimate® history
    Loading
    Loading...

    Owner options

    List your home for rent

    $1,753/mo

    Rent Zestimate®

    Find your next renter with Zillow Rental Manager. Plus, with online applications, you can quickly screen prospective tenants – for free.

    Learn more

    $1,753/mo

    Rent Zestimate®

    Refinance and save

    $1,519/mo

    Est. payment

    Refinancing to a lower rate could help reduce your monthly payments and save thousands over the life of the loan.

    See today's rates

    $1,519/mo

    Est. payment

    Explore your selling options

    Work with a Zillow partner agent

    Leverage their expertise and Zillow's premium Showcase listings to get your home seen by more buyers.

    Get started

    List with your own agent

    Get your home in front of millions of buyers by listing it on Zillow.

    Learn how to do it

    Sell it yourself

    Take full control of how buyers see your home on Zillow by listing For Sale by Owner (FSBO).

    List your home

    What's special

    Versatile finished basementBrand-new roofInviting covered front porchInviting outdoor spacesModern open layoutBeautiful hardwood floors throughoutCentral heating
    Beautifully Updated Home with Finished Basement, Brand-New Roof & Flexible Living Space! Welcome to 144 Fern Street, Philadelphia, PA 19120 a beautifully updated home offering the perfect blend of modern style, comfort, and versatility. This home features 3 generously sized bedrooms plus a fully finished basement with a full bathroom, providing the perfect opportunity for a potential 4th bedroom, guest suite, home office, or additional living space. Designed for today's lifestyle, this move-in-ready home offers flexible living space that can easily adapt to your family's needs. From the moment you arrive, you'll appreciate the inviting covered front porch, the perfect place to enjoy your morning coffee or unwind in the evening. Step inside to discover beautiful hardwood floors throughout and a bright, open-concept living and dining area that flows seamlessly into the updated kitchen, creating an ideal space for both everyday living and entertaining. Upstairs, you'll find three generously sized bedrooms and a beautifully updated full bathroom. The finished basement, complete with its own full bathroom, offers endless possibilities whether you envision a guest suite, recreation room, home gym, office, or additional family room. Step outside to your private backyard, perfect for summer barbecues, gardening, entertaining, or simply relaxing outdoors. Additional highlights include central air conditioning, central heating, and a brand-new roof, providing comfort, efficiency, and peace of mind for years to come. Conveniently located near shopping, restaurants, schools, parks, and public transportation, with easy access to major roadways, this home makes commuting throughout Philadelphia simple and convenient. With its extensive updates, modern open layout, beautiful hardwood floors, versatile finished basement, brand-new roof, and inviting outdoor spaces, 144 Fern Street truly offers the best of move-in-ready living. Don't miss your opportunity to make this beautiful home yours—schedule your private showing today!

    Zillow last checked:

    Listing updated:

    Listed by:

    Doron Kamhaji 504-428-8966,

    Long & Foster Real Estate, Inc.

    Bought with:

    PILAR CORTES

    Homestarr Realty

    Source: Bright MLS,MLS#: PAPH2646792MLS Logo

    Facts & features

    Interior

    Bedrooms & bathrooms
    • Bedrooms: 3
    • Bathrooms: 2
    • Full bathrooms: 2
    Rooms
    • Room types: Bedroom 2, Bedroom 3, Bedroom 1, Bathroom 1
    Bedroom 1
    • Level: Upper
    Bedroom 2
    • Level: Upper
    Bedroom 3
    • Level: Upper
    Bathroom 1
    • Level: Upper
    Heating
    • Central, Electric
    Cooling
    • Central Air, Electric
    Appliances
    • Included: Electric Water Heater
    • Laundry: In Basement
    Features
    • Basement: Finished
    • Has fireplace: No
    Interior area
    • Total structure area: 1,320
    • Total interior livable area: 1,320 sqft
    • Finished area above ground: 1,320

    Property

    Parking
    • Parking features: On Street
    • Has uncovered spaces: Yes
    Accessibility
    • Accessibility features: None
    Features
    • Levels: Two
    • Stories: 2
    • Patio & porch: Deck, Porch
    • Exterior features: Lighting, Sidewalks
    • Pool features: None
    • Fencing: Back Yard
    Lot
    • Size: 1,028 Square Feet
    • Dimensions: 15.00 x 69.00
    • Features: Rear Yard
    Details
    • Additional structures: Above Grade
    • Parcel number: 612200700
    • Zoning: RSA5
    • Special conditions: Standard

    Construction

    Type & style
    • Home type: Townhouse
    • Architectural style: Other
    • Property subtype: Townhouse
    Materials
    • Other
    • Foundation: Other
    Condition
    • Excellent
    • New construction: No
    • Year built: 1935
    • Major remodel year: 2026

    Utilities & green energy

    • Sewer: Public Sewer
    • Water: Public

    Community & HOA

    Community
    • Subdivision: Olney
    HOA
    • Has HOA: No
    Location
    • Region: Philadelphia
    • Municipality: PHILADELPHIA

    Financial & listing details

    • Price per square foot: $174/sqft
    • Tax assessed value: $156,700
    • Annual tax amount: $2,193
    • Date on market: 7/11/2026
    • Listing agreement: Exclusive Right To Sell
    • Listing terms: Cash,FHA,VA Loan,PHFA,Negotiable,Conventional
    • Ownership: Fee Simple

    Price history

    DateEventPrice
    8/28/2026Sold$229,900$174/sqft
    Source: Bright MLS #PAPH2646792 Report a problem
    7/24/2026Pending sale$229,900$174/sqft
    Source: Bright MLS #PAPH2646792 Report a problem
    7/11/2026Listed for sale$229,900+119%$174/sqft
    Source: Bright MLS #PAPH2646792 Report a problem
    4/9/2026Sold$105,000-24.5%$80/sqft
    Source: Bright MLS #PAPH2570022 Report a problem
    3/21/2026Pending sale$139,000$105/sqft
    Source: Bright MLS #PAPH2570022 Report a problem
    3/7/2026Listed for sale$139,000$105/sqft
    Source: Bright MLS #PAPH2570022 Report a problem
    1/15/2026Contingent$139,000$105/sqft
    Source: Bright MLS #PAPH2570022 Report a problem
    1/2/2026Listed for sale$139,000+396.4%$105/sqft
    Source: Bright MLS #PAPH2570022 Report a problem
    10/2/1998Sold$28,000$21/sqft
    Source: Public Record Report a problem

    Public tax history

    YearProperty taxesTax assessment
    2025$2,193 +36.9%$156,700 +36.9%
    2024$1,603 $114,500
    2023$1,603 +49.1%$114,500
    2022$1,075 --
    2021$1,075 +7.6%--
    2018$999 --
    2017$999 -21.4%--
    2016$1,271 --
    2015$1,271 --
    2014$1,271 +4.5%$90,800 +806.5%
    2012$1,217 $10,016
    2011-- $10,016
    2010-- $10,016
    2009-- $10,016
    2008-- $10,016
    2007-- $10,016 +7.6%
    2006-- $9,312
    2005-- $9,312
    2004-- $9,312 +5.1%
    2003-- $8,864
    2002-- $8,864
    2000-- $8,864
    1999-- $8,864
    Find assessor info on the county website

    Neighborhood: Olney

    Nearby schools

    GreatSchools rating
    Schools provided by the listing agent
    • District: Philadelphia City

    Source: Bright MLS. This data may not be complete. We recommend contacting the local school district to confirm school assignments for this home.

    Get a cash offer in 3 minutes
    Find out how much your home could sell for in as little as 3 minutes with a no-obligation cash offer.
    Estimated market value
    $229,900
    Get a cash offer in 3 minutes
    Find out how much your home could sell for in as little as 3 minutes with a no-obligation cash offer.
    Estimated market value
    $229,900