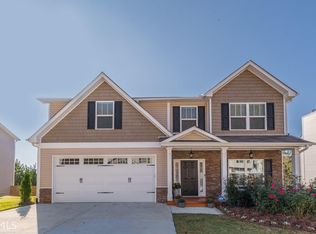
Welcome Home to 144 Fieldcrest Drive, Upgrades throughout, Open concept floor plan, 4 Bedrooms, 2.5 baths, Front porch with stacked stone, Full basement, Private fenced backyard, Wonderful deck, Large patio, Irrigation system, Beautiful entry, Dining room with coffered ceiling, Kitchen with view to family room offers granite countertops, Upgraded cabinets, Island provides additional counter space and storage, Custom pantry, Large walk in laundry room, Breakfast area, Family room with floor to ceiling stacked stone fireplace, Shelving and plenty of windows providing natural daylight, Large owner's suite offers trey ceiling and sitting area, Spa bath includes separate shower and soaking tub, two separate granite vanities and his and her walk in closets, Secondary bedrooms provide walk in closet and Jack and Jill bathroom, Walk out full daylight basement, Deck and large patio for cookouts and entertaining, Welcome home to 144 Fieldcrest Drive
Closed
Zillow last checked:
Listing updated:
Bought with:
Kelly Delaperriere, 369310
Redfin Corporation
Source: GAMLS,MLS#: 10814600
Price history
| Date | Event | Price |
|---|---|---|
| 9/16/2026 | Sold | $370,000-1.3%$164/sqft |
Source:  GAMLS #10814600 Report a problem GAMLS #10814600 Report a problem | ||
| 9/4/2026 | Pending sale | $375,000$166/sqft |
Source:  FMLS GA #7811799 Report a problem FMLS GA #7811799 Report a problem | ||
| 7/29/2026 | Listed for sale | $375,000+36.4%$166/sqft |
Source: FMLS GA #7811799 Report a problem | ||
| 1/27/2021 | Sold | $275,000-3.5%$122/sqft |
Source: Public Record Report a problem | ||
| 12/26/2020 | Pending sale | $285,000$126/sqft |
Source: Chapman Hall Realtors #6809202 Report a problem | ||
| 12/9/2020 | Listed for sale | $285,000$126/sqft |
Source: Chapman Hall Realtors #6809202 Report a problem | ||
| 11/23/2020 | Pending sale | $285,000$126/sqft |
Source: Chapman Hall Realtors #6809202 Report a problem | ||
| 11/16/2020 | Listed for sale | $285,000+18.8%$126/sqft |
Source: Chapman Hall Realtors #6809202 Report a problem | ||
| 5/31/2019 | Sold | $239,900$106/sqft |
Source:  FMLS GA #6503215 Report a problem FMLS GA #6503215 Report a problem | ||
| 4/3/2019 | Pending sale | $239,900$106/sqft |
Source: Asher Realty #6503215 Report a problem | ||
| 2/8/2019 | Listed for sale | $239,900$106/sqft |
Source: Asher Realty #6503215 Report a problem | ||
Get a cash offer in 3 minutes
Find out how much your home could sell for in as little as 3 minutes with a no-obligation cash offer.
Estimated market value
$369,900
