Don’t miss out on the lovingly maintained townhome in the well sought after Montgomery Greene Community! This 3 bedroom and 2.5 bath home is located in the heart of North Wales and the award winning North Penn School District. Backing up to secluded township property, this home offers everything you have been looking for, and just in time for summer! The open-concept layout of the living room and dining area lead to the kitchen which was remodeled in 2018, you will love the abundance of cabinet space and a cozy breakfast nook. The breakfast nook is completed with a skylight and slider door to your private patio and deck. On the other side of the kitchen, you will find the family room with wood fireplace. The second-floor features three bedrooms (two large and one oversized primary bedroom). The primary features 4 closets, one of them a walk in, a vaulted ceiling and its own bathroom. Concluding the second floor is your laundry space and an additional full bathroom. Let’s not forget the finished basement! Stepping outside of the home you are overtaken by the tranquility and privacy from your deck. The backyard gives you the liberty to enjoy nature while having none of the maintenance! ** The list of updates include, All windows replaced with Anderson 400 series windows in 2014. Kitchen was remodeled in 2018, upstairs bath redone in 2019. New HVAC system in 2020 and NEW roof in 2022 and the hot water heater was just replaced this month.** All you need to do is unpack! This is a wonderful community with sidewalks, ample parking, street lights and a sports court. The community is directly linked by a path to the local elementary school within the North Penn school district. Close to all the great shopping and restaurants of Montgomeryville and easy access to Blue Bell, Ambler, Doylestown, Rts. 309, 202, 611 & PA Turnpike. The fun filled Montgomery Twp. Community & Recreation Center is less than a mile away and offers something for everyone.
Sold for $530,000
$530,000
144 Filly Dr, North Wales, PA 19454
3beds
2,928sqft
Townhouse
Built in 1994
3,995 Square Feet Lot
$584,900 Zestimate®
$181/sqft
$3,393 Estimated rent
Home value
$584,900
$556,000 - $614,000
$3,393/mo
Zestimate® history
Owner options
List your home for rent
$3,393/mo
Rent Zestimate®
Find your next renter with Zillow Rental Manager. Plus, with online applications, you can quickly screen prospective tenants – for free.
$3,393/mo
Rent Zestimate®
Refinance and save
$3,590/mo
Est. payment
Refinancing to a lower rate could help reduce your monthly payments and save thousands over the life of the loan.
$3,590/mo
Est. payment
Explore your selling options
Work with a Zillow partner agent
Leverage their expertise and Zillow's premium Showcase listings to get your home seen by more buyers.
Get startedList with your own agent
Get your home in front of millions of buyers by listing it on Zillow.
Learn how to do itSell it yourself
Take full control of how buyers see your home on Zillow by listing For Sale by Owner (FSBO).
List your homeWhat's special
Wood fireplacePrivate patioStreet lightsLocal elementary schoolNew roofCabinet spaceNorth penn school district
Zillow last checked:
Listing updated:
Listed by:
Eric Tielemans 267-374-1244,
Iron Valley Real Estate Legacy
Bought with:
Ryanne Sullivan, RS333634
Compass RE
Source: Bright MLS,MLS#: PAMC2097128
Facts & features
Interior
Bedrooms & bathrooms
- Bedrooms: 3
- Bathrooms: 3
- Full bathrooms: 2
- 1/2 bathrooms: 1
- Main level bathrooms: 1
Rooms
- Room types: Living Room, Dining Room, Bedroom 2, Bedroom 3, Kitchen, Family Room, Bedroom 1
Basement
- Area: 750
Heating
- Forced Air, Natural Gas
Cooling
- Central Air, Electric
Appliances
- Included: Gas Water Heater
- Laundry: Upper Level
Features
- Basement: Finished
- Number of fireplaces: 1
- Fireplace features: Wood Burning
Interior area
- Total structure area: 2,928
- Total interior livable area: 2,928 sqft
- Finished area above ground: 2,178
- Finished area below ground: 750
Property
Parking
- Total spaces: 1
- Parking features: Inside Entrance, Garage Door Opener, Attached, Driveway, Parking Lot
- Attached garage spaces: 1
- Has uncovered spaces: Yes
Accessibility
- Accessibility features: None
Features
- Levels: Two
- Stories: 2
- Patio & porch: Deck, Patio
- Pool features: None
Lot
- Size: 3,995 Square Feet
- Dimensions: 28.00 x 142.00
Details
- Additional structures: Above Grade, Below Grade
- Parcel number: 460000941566
- Zoning: RES
- Special conditions: Standard
Construction
Type & style
- Home type: Townhouse
- Architectural style: Colonial
- Property subtype: Townhouse
Materials
- Vinyl Siding
- Foundation: Concrete Perimeter
- Roof: Asphalt
Condition
- New construction: No
- Year built: 1994
Utilities & green energy
- Sewer: Public Sewer
- Water: Public
- Utilities for property: Cable Connected, Natural Gas Available
Community & HOA
Community
- Subdivision: Montgomery Greene
HOA
- Has HOA: Yes
- Amenities included: Tennis Court(s)
- Services included: Common Area Maintenance, Maintenance Grounds, Trash
- HOA fee: $140 monthly
- HOA name: MONTGOMERY GREENE ASSOCIATION
Location
- Region: North Wales
- Municipality: MONTGOMERY TWP
Financial & listing details
- Price per square foot: $181/sqft
- Tax assessed value: $156,760
- Annual tax amount: $5,761
- Date on market: 3/6/2024
- Listing agreement: Exclusive Right To Sell
- Listing terms: Conventional,FHA,PHFA,VA Loan
- Inclusions: Washer Dryer Kitchen Refrigerator
- Exclusions: Wall Mounted Dining Room Cabinet, Cabinets And Shelves In The Garage, Refrigerator In The Garage, Freezer In Basement. Pool Table. Fountain Out Front.
- Ownership: Fee Simple
Price history
| Date | Event | Price |
|---|---|---|
| 5/20/2024 | Sold | $530,000+6%$181/sqft |
Source:  Bright MLS #PAMC2097128 Report a problem Bright MLS #PAMC2097128 Report a problem | ||
| 3/10/2024 | Pending sale | $500,000$171/sqft |
Source: Bright MLS #PAMC2097128 Report a problem | ||
| 3/6/2024 | Listed for sale | $500,000+220.5%$171/sqft |
Source: Bright MLS #PAMC2097128 Report a problem | ||
| 8/28/1997 | Sold | $156,000-7.2%$53/sqft |
Source: Public Record Report a problem | ||
| 8/10/1994 | Sold | $168,102$57/sqft |
Source: Public Record Report a problem | ||
Public tax history
| Year | Property taxes | Tax assessment |
|---|---|---|
| 2025 | $6,127 +6.4% | $156,760 |
| 2024 | $5,761 | $156,760 |
| 2023 | $5,761 +7% | $156,760 |
| 2022 | $5,383 +6.4% | $156,760 |
| 2021 | $5,061 +2.7% | $156,760 |
| 2020 | $4,928 +1.9% | $156,760 |
| 2019 | $4,836 +2.8% | $156,760 |
| 2018 | $4,704 +3% | $156,760 |
| 2017 | $4,568 +2% | $156,760 |
| 2016 | $4,479 +2.7% | $156,760 |
| 2015 | $4,362 +1.7% | $156,760 |
| 2014 | $4,287 +1.4% | $156,760 |
| 2013 | $4,228 +1.4% | $156,760 |
| 2012 | $4,170 +1.8% | $156,760 |
| 2011 | $4,098 +2.4% | $156,760 |
| 2010 | $4,001 +3.2% | $156,760 |
| 2009 | $3,876 +3.6% | $156,760 |
| 2008 | $3,740 +2.1% | -- |
| 2007 | $3,662 +2.9% | -- |
| 2006 | $3,559 +2.5% | -- |
| 2005 | $3,472 +3.6% | -- |
| 2004 | $3,351 -0.1% | -- |
| 2003 | $3,353 -0.4% | -- |
| 2002 | $3,365 +9.1% | -- |
| 2000 | $3,084 +1.9% | -- |
| 1999 | $3,027 | -- |
Find assessor info on the county website
Neighborhood: 19454
Nearby homes
- $550,2003 bd2 ba2.4k sqft142 Filly Dr, North Wales, PA 19454Off Market

- $596,4003 bd2 ba2.4k sqft146 Filly Dr, North Wales, PA 19454Off Market
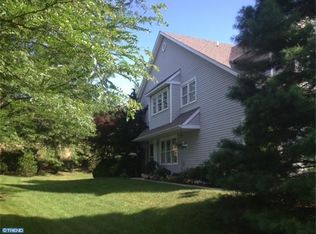
- $470,0003 bd3 ba2k sqft140 Filly Dr, North Wales, PA 19454Sold

- $586,6003 bd2 ba2.5k sqft138 Filly Dr, North Wales, PA 19454Off Market
- $546,7003 bd2 ba2.4k sqft148 Filly Dr, North Wales, PA 19454Off Market
- $549,9003 bd2 ba2.8k sqft136 Filly Dr, North Wales, PA 19454Off Market
- $560,3003 bd3 ba2.1k sqft150 Filly Dr, North Wales, PA 19454Off Market
- $539,1003 bd2 ba2.2k sqft134 Filly Dr, North Wales, PA 19454Off Market
Nearby schools
GreatSchools rating
- 8/10Montgomery El SchoolGrades: K-6Distance: 0.7 mi
- 10/10Pennbrook Middle SchoolGrades: 7-9Distance: 2.9 mi
- 9/10North Penn Senior High SchoolGrades: 10-12Distance: 4.8 mi
Schools provided by the listing agent
- District: North Penn
Source: Bright MLS. This data may not be complete. We recommend contacting the local school district to confirm school assignments for this home.
Get a cash offer in 3 minutes
Find out how much your home could sell for in as little as 3 minutes with a no-obligation cash offer.
Estimated market value
$584,900
Get a cash offer in 3 minutes
Find out how much your home could sell for in as little as 3 minutes with a no-obligation cash offer.
Estimated market value
$584,900
- Pennsylvania
- Montgomery County
- North Wales
- 19454
- 144 Filly Dr
Nearby cities
Nearby zip codes
Other North Wales Topics
