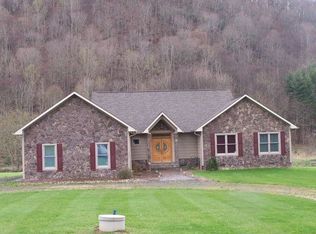
Experience the charm of this 2-bedroom, 1-bath, single level cabin with DEEDED RIVER ACCESS! Inside, hardwood floors add warmth and character to this open concept cabin. Enjoy the Mountain View from the covered front porch year round - set on a spacious 3-acre property spanning 4 lots. You'll love the river access for fishing and relaxing walks. With plenty of flat, usable land to enjoy, this property is great for outdoor activities and expanding your living space.
Short term rentals are permitted.
Don't miss out on this opportunity to own your slice of mountain paradise!
Sold for $352,000
$352,000
144 Flint River Drive, Laurel Springs, NC 28644
2beds
979sqft
Single Family Residence
Built in 2001
3.1 Acres Lot
$338,000 Zestimate®
$360/sqft
$1,284 Estimated rent
Home value
$338,000
$304,000 - $372,000
$1,284/mo
Zestimate® history
Owner options
List your home for rent
$1,284/mo
Rent Zestimate®
Find your next renter with Zillow Rental Manager. Plus, with online applications, you can quickly screen prospective tenants – for free.
$1,284/mo
Rent Zestimate®
Refinance and save
$2,081/mo
Est. payment
Refinancing to a lower rate could help reduce your monthly payments and save thousands over the life of the loan.
$2,081/mo
Est. payment
Explore your selling options
Work with a Zillow partner agent
Leverage their expertise and Zillow's premium Showcase listings to get your home seen by more buyers.
Get startedList with your own agent
Get your home in front of millions of buyers by listing it on Zillow.
Learn how to do itSell it yourself
Take full control of how buyers see your home on Zillow by listing For Sale by Owner (FSBO).
List your homeWhat's special
Mountain viewCovered front porchHardwood floorsOpen conceptDeeded river access
Zillow last checked:
Listing updated:
Listed by:
Margaret Holder (828)265-9314,
Keller Williams High Country,
Lisa Nobles 704-825-2063,
Ballantyne Area Market Center LLC d.b.a. Keller Wi
Bought with:
NONMLS MEMBER, 800273
NONMLS
Source: High Country AOR,MLS#: 248801 Originating MLS: High Country Association of Realtors Inc.
Originating MLS: High Country Association of Realtors Inc.Facts & features
Interior
Bedrooms & bathrooms
- Bedrooms: 2
- Bathrooms: 1
- Full bathrooms: 1
Heating
- Kerosene
Cooling
- None
Appliances
- Included: Electric Range, Electric Water Heater, Microwave, Refrigerator
- Laundry: Washer Hookup, Dryer Hookup, Main Level
Features
- Basement: Crawl Space
- Has fireplace: No
- Fireplace features: None
Interior area
- Total structure area: 910
- Total interior livable area: 979 sqft
- Finished area above ground: 979
- Finished area below ground: 0
Property
Parking
- Parking features: Driveway, Gravel, No Garage, Private
- Has uncovered spaces: Yes
Features
- Levels: One
- Stories: 1
- Patio & porch: Covered, Multiple, Wrap Around
- Exterior features: Fire Pit, Storage, Gravel Driveway
- Has view: Yes
- View description: Long Range, Mountain(s)
- Waterfront features: River Access
Lot
- Size: 3.1 Acres
Details
- Additional structures: Shed(s)
- Parcel number: 09375008007
- Zoning description: Residential
Construction
Type & style
- Home type: SingleFamily
- Architectural style: Mountain
- Property subtype: Single Family Residence
Materials
- Cedar, Wood Siding, Wood Frame
- Roof: Metal
Condition
- Year built: 2001
Utilities & green energy
- Sewer: Sewer Applied for Permit
- Water: Private, Well
- Utilities for property: High Speed Internet Available
Community & HOA
Community
- Features: Long Term Rental Allowed, Short Term Rental Allowed
- Subdivision: Flint River
HOA
- Has HOA: No
Location
- Region: Laurel Springs
Financial & listing details
- Price per square foot: $360/sqft
- Tax assessed value: $186,800
- Annual tax amount: $189
- Date on market: 4/4/2024
- Listing terms: Cash,Conventional,New Loan
- Road surface type: Gravel
Price history
| Date | Event | Price |
|---|---|---|
| 1/9/2025 | Sold | $352,000-4.8%$360/sqft |
Source:  High Country AOR #248801 Report a problem High Country AOR #248801 Report a problem | ||
| 9/26/2024 | Pending sale | $369,900$378/sqft |
Source:  Canopy MLS as distributed by MLS GRID #4123354 Report a problem Canopy MLS as distributed by MLS GRID #4123354 Report a problem | ||
| 8/7/2024 | Price change | $369,900-2.4%$378/sqft |
Source: Canopy MLS as distributed by MLS GRID #4123354 Report a problem | ||
| 5/3/2024 | Price change | $379,000-5.2%$387/sqft |
Source: Canopy MLS as distributed by MLS GRID #4123354 Report a problem | ||
| 4/4/2024 | Listed for sale | $399,900 |
Source:  Triad MLS #1137857 Report a problem Triad MLS #1137857 Report a problem | ||
Public tax history
| Year | Property taxes | Tax assessment |
|---|---|---|
| 2025 | $940 +6.3% | $186,800 |
| 2024 | $884 | $186,800 |
| 2023 | $884 +8.8% | $186,800 +52.1% |
| 2022 | $812 | $122,800 |
| 2021 | $812 +11.3% | $122,800 |
| 2020 | $730 | $122,800 |
| 2019 | $730 +2% | $122,800 -1.6% |
| 2018 | $715 +1.5% | $124,800 |
| 2016 | $705 +1.4% | $124,800 |
| 2015 | $695 | $124,800 -5.2% |
| 2014 | $695 | $131,700 |
| 2013 | -- | $131,700 |
| 2012 | -- | $131,700 |
| 2011 | -- | $131,700 |
Find assessor info on the county website
Neighborhood: 28644
Nearby homes
- $30,000-- bd-- ba-- sqft144 Flint River Dr, Laurel Springs, NC 28644Off Market
- $407,500-- bd-- ba2.1k sqft220 Flint River Dr, Laurel Springs, NC 28644Off Market
- $652,700-- bd-- ba2.1k sqft177 Flint River Dr, Laurel Springs, NC 28644Off Market
- $420,600-- bd-- ba1.9k sqft217 Flint River Dr, Laurel Springs, NC 28644Off Market
- $271,600-- bd-- ba780 sqft239 Flint River Dr, Laurel Springs, NC 28644Off Market
- $30,000-- bd-- ba-- sqft28644-8417 8417, Laurel Springs, NC 28644Off Market
- $42,0003.06 Acres41 Hunstman Ct, Crumpler, NC 28617Sold
- $270,300-- bd-- ba736 sqft121 Flint River Dr, Laurel Springs, NC 28644Off Market
Nearby schools
GreatSchools rating
- 7/10Mountain View ElementaryGrades: PK-6Distance: 4.4 mi
- 10/10Ashe County MiddleGrades: 7-8Distance: 8.5 mi
- 4/10Ashe County HighGrades: 9-12Distance: 6.7 mi
Schools provided by the listing agent
- Elementary: Mountain View
- High: Ashe County
Source: High Country AOR. This data may not be complete. We recommend contacting the local school district to confirm school assignments for this home.


Get pre-qualified for a loan
At Zillow Home Loans, we can pre-qualify you in as little as 5 minutes with no impact to your credit score.An equal housing lender. NMLS #10287.
- North Carolina
- Ashe County
- Laurel Springs
- 28644
- 144 Flint River Drive
Nearby cities
Nearby zip codes
Other Laurel Springs Topics
