This stunning 3,000 plus square foot house in gated Timber Trails, is an excellent example of creative design and craftsmanship. It features a warm and inviting exterior constructed from rich cedar wood with stone accents. Recently stripped and restained. The natural cedar creates a harmonious blend with the surrounding landscape, giving the home a rustic yet elegant appeal. Perennial flower gardens outside were lovingly planted over the years. GEOTHERMAL heat will delight you with lower than average heating and cooling bills. Desireable first floor primary bedroom and bath suite with office across the hall. Stone fireplace and wall of high windows and patio doors bring in the sunshine and are the focal point of the impressive great room which looks out to a large comfortable deck for entertaining. Wood burning air tight insert will also help keep the room cozy warm in the winter chill. Many large closets and storage areas make this suitable to both secondary and primary living. Extra rooms like the LIBRARY, SEWING ROOM, and TWO BONUS ROOMS, can be used as you like for family and extra guests. Close to lake , beach and golf course make this a premier location.Two car garage and workshop area. Screen porch. Sold mostly furnished.
Sold for $1,070,000
$1,070,000
144 Flintlock Trl, Pocono Pines, PA 18350
3beds
3,794sqft
Single Family Residence
Built in 2008
1 Acres Lot
$1,111,200 Zestimate®
$282/sqft
$4,311 Estimated rent
Home value
$1,111,200
$922,000 - $1.33M
$4,311/mo
Zestimate® history
Owner options
List your home for rent
$4,311/mo
Rent Zestimate®
Find your next renter with Zillow Rental Manager. Plus, with online applications, you can quickly screen prospective tenants – for free.
$4,311/mo
Rent Zestimate®
Refinance and save
$10,245/mo
Est. payment
Refinancing to a lower rate could help reduce your monthly payments and save thousands over the life of the loan.
$10,245/mo
Est. payment
Explore your selling options
Work with a Zillow partner agent
Leverage their expertise and Zillow's premium Showcase listings to get your home seen by more buyers.
Get startedList with your own agent
Get your home in front of millions of buyers by listing it on Zillow.
Learn how to do itSell it yourself
Take full control of how buyers see your home on Zillow by listing For Sale by Owner (FSBO).
List your homeWhat's special
Stone fireplaceRustic yet elegant appealPerennial flower gardensSewing roomWall of high windowsWarm and inviting exteriorTwo bonus rooms
Zillow last checked:
Listing updated:
Listed by:
Catherine McIntyre 570-350-9930,
Lake Naomi Real Estate
Bought with:
Catherine McIntyre, RS193028L
Lake Naomi Real Estate
Source: PMAR,MLS#: PM-135278
Facts & features
Interior
Bedrooms & bathrooms
- Bedrooms: 3
- Bathrooms: 4
- Full bathrooms: 3
- 1/2 bathrooms: 1
Primary bedroom
- Description: slider to deck
- Level: First
- Area: 309.4
- Dimensions: 14 x 22.1
Bedroom 3
- Level: Second
- Area: 188.8
- Dimensions: 16 x 11.8
Primary bathroom
- Description: jetted tub ; separate shower
- Level: First
- Area: 195.16
- Dimensions: 11.9 x 16.4
Bathroom 2
- Description: powder room
- Level: First
- Area: 38.25
- Dimensions: 7.5 x 5.1
Bathroom 3
- Description: upstairs hall; walk in shower
- Level: Second
- Area: 53.66
- Dimensions: 10.5 x 5.11
Bathroom 4
- Description: tub/shower
- Level: Second
- Area: 39.69
- Dimensions: 4.9 x 8.1
Bonus room
- Level: Second
- Area: 192
- Dimensions: 16 x 12
Dining room
- Description: window seat
- Level: First
- Area: 174.23
- Dimensions: 13.1 x 13.3
Other
- Level: First
- Area: 177.38
- Dimensions: 9.8 x 18.1
Kitchen
- Description: entrance to screen porch
- Level: First
- Area: 171.36
- Dimensions: 11.2 x 15.3
Laundry
- Description: entrace to garage
- Level: First
- Area: 68.8
- Dimensions: 8 x 8.6
Library
- Description: built in bookshelves
- Level: Second
- Area: 222.6
- Dimensions: 14 x 15.9
Living room
- Description: Doors to deck
- Level: First
- Area: 451
- Dimensions: 23.6 x 19.11
Loft
- Level: Second
- Area: 325.68
- Dimensions: 23.6 x 13.8
Office
- Level: First
- Area: 210
- Dimensions: 14 x 15
Other
- Description: screened porch
- Level: First
- Area: 209.44
- Dimensions: 17.6 x 11.9
Other
- Description: garage
- Level: First
- Area: 426.12
- Dimensions: 21.2 x 20.1
Other
- Description: sewing room
- Level: Second
- Area: 222.6
- Dimensions: 14 x 15.9
Other
- Description: attic
- Level: Second
- Area: 526.71
- Dimensions: 18.1 x 29.1
Workshop
- Description: workshop/storage
- Level: First
- Area: 101.48
- Dimensions: 11.8 x 8.6
Heating
- Geothermal, Heat Pump, Fireplace Insert
Cooling
- Ceiling Fan(s), Central Air, Geothermal
Appliances
- Included: Gas Cooktop, Electric Oven, Double Oven, Self Cleaning Oven, Refrigerator, Dishwasher, Microwave, Stainless Steel Appliance(s), Washer, Dryer, Water Softener Owned
- Laundry: Main Level, Sink
Features
- Breakfast Bar, Pantry, Stone Counters, Cathedral Ceiling(s), High Ceilings, Vaulted Ceiling(s), Walk-In Closet(s), Open Floorplan, Chandelier, Recessed Lighting, Solar Tube(s), Sound System, Ceiling Fan(s)
- Flooring: Ceramic Tile, Hardwood
- Doors: Folding Patio, Sliding Doors
- Windows: Skylight(s), Vinyl Frames, Window Treatments, Screens
- Basement: Crawl Space,Sump Hole,Sump Pump,Vapor Barrier
- Number of fireplaces: 1
- Fireplace features: Great Room, Insert, Wood Burning, Stone
- Common walls with other units/homes: No Common Walls
Interior area
- Total structure area: 3,794
- Total interior livable area: 3,794 sqft
- Finished area above ground: 3,794
- Finished area below ground: 0
Property
Parking
- Total spaces: 2
- Parking features: Garage - Attached
- Attached garage spaces: 2
Features
- Stories: 2
- Patio & porch: Front Porch, Deck, Screened
- Exterior features: Rain Gutters
- Has spa: Yes
- Spa features: Bath
Lot
- Size: 1 Acres
- Features: Near Golf Course, Landscaped, Many Trees, Native Plants, Wooded
Details
- Parcel number: 19.5H.4.105
- Zoning: R-1
- Zoning description: Residential
- Special conditions: Standard
- Other equipment: Dehumidifier
Construction
Type & style
- Home type: SingleFamily
- Architectural style: Contemporary
- Property subtype: Single Family Residence
Materials
- Cedar, Shake Siding, Stone Veneer, Wood Siding
- Roof: Asphalt
Condition
- Year built: 2008
Utilities & green energy
- Electric: 200+ Amp Service, Circuit Breakers
- Sewer: Mound Septic, On Site Septic, Septic Tank, Holding Tank
- Water: Well
- Utilities for property: Propane Tank Leased
Community & HOA
Community
- Security: Smoke Detector(s)
- Subdivision: Timber Trails
HOA
- Has HOA: Yes
- Amenities included: Security, Gated, Trail(s)
- Services included: Trash, Security, Maintenance Road
- HOA fee: $2,760 annually
Location
- Region: Pocono Pines
Financial & listing details
- Price per square foot: $282/sqft
- Tax assessed value: $416,910
- Annual tax amount: $13,018
- Date on market: 8/31/2025
- Listing terms: Cash,Conventional,1031 Exchange
- Inclusions: See inventory
- Road surface type: Paved
Price history
| Date | Event | Price |
|---|---|---|
| 11/25/2025 | Sold | $1,070,000+1.9%$282/sqft |
Source: PMAR #PM-135278 Report a problem | ||
| 9/26/2025 | Pending sale | $1,050,000$277/sqft |
Source: PMAR #PM-135278 Report a problem | ||
| 8/31/2025 | Listed for sale | $1,050,000$277/sqft |
Source: PMAR #PM-135278 Report a problem | ||
Public tax history
| Year | Property taxes | Tax assessment |
|---|---|---|
| 2026 | $13,019 +3.3% | $416,910 |
| 2025 | $12,602 +8.3% | $416,910 |
| 2024 | $11,639 +9.4% | $416,910 |
| 2023 | $10,638 +1.8% | $416,910 |
| 2022 | $10,453 | $416,910 |
| 2021 | $10,453 | $416,910 |
| 2020 | $10,453 +1.7% | $416,910 +596.5% |
| 2019 | $10,280 | $59,860 |
| 2018 | $10,280 | $59,860 |
| 2017 | $10,280 +371.3% | $59,860 |
| 2016 | $2,181 | $59,860 |
| 2015 | -- | $59,860 |
| 2014 | -- | $59,860 |
| 2013 | -- | $59,860 |
| 2012 | -- | $59,860 |
| 2011 | -- | $59,860 |
| 2010 | -- | $59,860 +75.6% |
| 2008 | -- | $34,080 |
| 2007 | -- | $34,080 |
| 2006 | -- | $34,080 |
| 2005 | -- | $34,080 |
| 2004 | -- | $34,080 |
| 2003 | -- | $34,080 |
Find assessor info on the county website
Neighborhood: 18350
Nearby homes
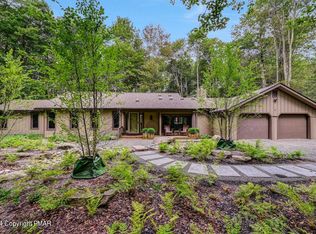
- $701,0004 bd2 ba1.9k sqft150 Flintlock Trl, Pocono Pines, PA 18350Sold
- $687,9004 bd2 ba2.6k sqft136 Flintlock Trl, Pocono Pines, PA 18350Off Market
- $484,7003 bd2 ba1.7k sqft3187 Tall Timber Lake Rd, Pocono Pines, PA 18350Off Market
- $1,140,8003 bd3 ba4.4k sqft149 Flintlock Trl, Pocono Pines, PA 18350Off Market
- $491,1004 bd2 ba2k sqft3183 Tall Timber Lake Rd, Pocono Pines, PA 18350Off Market
- $536,1004 bd3 ba2.1k sqft3191 Tall Timber Lake Rd, Pocono Pines, PA 18350Off Market
- $522,6004 bd2 ba1.7k sqft145 Flintlock Trl, Pocono Pines, PA 18350Off Market
- $617,8004 bd2 ba1.9k sqft153 Flintlock Trl, Pocono Pines, PA 18350Off Market
Nearby schools
GreatSchools rating
- 5/10Tobyhanna El CenterGrades: K-6Distance: 1.9 mi
- 4/10Pocono Mountain West Junior High SchoolGrades: 7-8Distance: 2.2 mi
- 7/10Pocono Mountain West High SchoolGrades: 9-12Distance: 2.4 mi
Sell for more on Zillow
Get a Zillow Showcase℠ listing at no additional cost and you could sell for .
$1,111,200
2% more
+$22,224
With Zillow Showcase(estimated)
$1,133,424
Sell for more on Zillow
Get a Zillow Showcase℠ listing at no additional cost and you could sell for .
$1,111,200
2% more
+$22,224
With Zillow Showcase(estimated)
$1,133,424
- Pennsylvania
- Monroe County
- Pocono Pines
- 18350
- 144 Flintlock Trl
