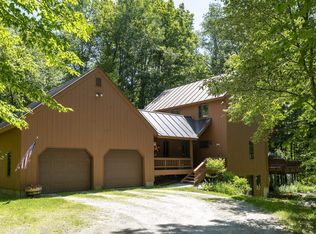
Welcome to a beautifully maintained 6-bedroom home in Killington, ready for your ideas and creativity. Only two owners have cherished this property since it was built, and it shows. The flexible layout allows you to continue using the home with an in-law apartment with a potential income stream, or easily convert it back to its original design as a spacious single-family retreat. Nestled in a quiet neighborhood close to everything Killington offers, the home sits on a private, landscaped lot featuring an inground pool and a generous wrap-around deck, perfect for relaxing, entertaining, and enjoying Vermont’s four seasons.A wonderful opportunity to shape a home to your lifestyle in one of Killington’s most desirable settings.
Active under contract
Listed by: Ski Country Real Estate • Carolyn M Bianchi
$699,000
144 Floral Drive, Killington, VT 05751
6beds
2,496sqft
Single Family Residence
Built in 1971
1.5 Acres Lot
$710,700 Zestimate®
$280/sqft
$-- HOA
What's special
Inground poolGenerous wrap-around deckPrivate landscaped lotFlexible layout
- 47 days
- 160
- 1
Zillow last checked:
Listing updated:
Listed by:
Carolyn M Bianchi,
Ski Country Real Estate 800-877-5111,
Michelle E Lord,
Ski Country Real Estate
Source: PrimeMLS,MLS#: 5103262
Facts & features
Interior
Bedrooms & bathrooms
- Bedrooms: 6
- Bathrooms: 4
- Full bathrooms: 2
- 3/4 bathrooms: 1
- 1/2 bathrooms: 1
Heating
- Propane, Baseboard, Gas Fireplace
Cooling
- None
Appliances
- Included: Electric Cooktop, Dishwasher, Double Oven, Wall Oven, Refrigerator, Electric Water Heater, Propane Water Heater
- Laundry: Laundry Hook-ups
Features
- Ceiling Fan(s), Dining Area, Natural Light, Vaulted Ceiling(s)
- Flooring: Carpet, Laminate
- Windows: Drapes
- Basement: Concrete,Concrete Floor,Storage Space,Interior Access,Interior Entry
- Attic: Attic with Hatch/Scuttle
- Number of fireplaces: 2
- Fireplace features: Gas, 2 Fireplaces
Interior area
- Total structure area: 4,004
- Total interior livable area: 2,496 sqft
- Finished area above ground: 2,496
- Finished area below ground: 0
Property
Parking
- Total spaces: 2
- Parking features: Gravel
- Garage spaces: 2
Features
- Levels: Two,Split Level
- Stories: 2
- Patio & porch: Patio
- Exterior features: Deck, Shed
- Has private pool: Yes
- Pool features: In Ground
- Fencing: Partial
- Frontage length: Road frontage: 116
Lot
- Size: 1.5 Acres
- Features: Landscaped, Wooded, Near Skiing, Neighborhood
Details
- Parcel number: 58818510959
- Zoning description: residential
Construction
Type & style
- Home type: SingleFamily
- Property subtype: Single Family Residence
Materials
- Wood Exterior
- Foundation: Concrete
- Roof: Asphalt Shingle
Condition
- New construction: No
- Year built: 1971
Utilities & green energy
- Electric: Circuit Breakers
- Sewer: Private Sewer
- Utilities for property: Cable Available, Phone Available
Community & HOA
Community
- Security: Battery Smoke Detector
Location
- Region: Killington
Financial & listing details
- Price per square foot: $280/sqft
- Tax assessed value: $287,550
- Annual tax amount: $9,650
- Date on market: 8/4/2026
- Exclusions: Outdoor patio set and chairlift seen in pool pictures
Estimated market value
$710,700
$675,000 - $746,000
$3,170/mo
Price history
| Date | Event | Price |
|---|---|---|
| 7/24/2026 | Listed for sale | $699,000$280/sqft |
Source:  PrimeMLS #5101551 Report a problem PrimeMLS #5101551 Report a problem | ||
Public tax history
| Year | Property taxes | Tax assessment |
|---|---|---|
| 2024 | -- | $287,550 |
| 2023 | -- | $287,550 |
| 2022 | -- | $287,550 |
| 2021 | -- | $287,550 |
| 2020 | -- | $287,550 |
| 2019 | -- | $287,550 |
| 2018 | -- | $287,550 |
| 2017 | -- | $287,550 |
| 2016 | -- | $287,550 +9901.7% |
| 2015 | -- | $2,875 |
| 2014 | -- | $2,875 |
| 2013 | -- | $2,875 0% |
| 2012 | -- | $2,876 |
| 2011 | -- | $2,876 +37% |
| 2010 | -- | $2,100 |
| 2009 | -- | $2,100 |
Find assessor info on the county website
Monthly payment
Est. payment
Payment breakdown
Explore the cost of this home by adjusting the details. Changes won't be saved.Climate risks
Neighborhood: Killington Village
Nearby schools
Schools provided by the listing agent
- Elementary: Killington Elementary School
- Middle: Woodstock Union Middle School
- High: Woodstock Union High School
- District: Woodstock UHSD 4
Source: PrimeMLS. This data may not be complete. We recommend contacting the local school district to confirm school assignments for this home.

Similar homes
- $849,0005 bd4 ba3.2k sqft163 Rocky Ridge Road, Killington, VT 05751Active
 MLS ID #5109266, Kyle Kershner. PrimeMLS
 - $748,0003 bd2 ba2.2k sqft176 Doubleday Hill Road, Killington, VT 05751Active
 MLS ID #5104032, Judy Storch. PrimeMLS
 - $489,0003 bd3 ba1.7k sqft393 Tanglewood Drive, Killington, VT 05751Active
 MLS ID #5105420, Katie McFadden. PrimeMLS
 - $898,0003 bd3 ba2.1k sqft265 Telefon Trail, Killington, VT 05751Active
 MLS ID #5097766, Walter Findeisen. PrimeMLS
