Skip main navigation
Off market
  • $250,400

    144 Forestview Dr, Belleville, IL 62220

    3beds
    1,600sqft
    SingleFamily
    Built in 1979
    0.33 Acres Lot
    $250,400 Zestimate®
    $157/sqft
    $1,546 Estimated rent

    Home value

    $250,400

    $235,000 - $265,000

    $1,546/mo

    Zestimate® history
    Loading
    Loading...

    Owner options

    List your home for rent

    $1,546/mo

    Rent Zestimate®

    Find your next renter with Zillow Rental Manager. Plus, with online applications, you can quickly screen prospective tenants – for free.

    Learn more

    $1,546/mo

    Rent Zestimate®

    Refinance and save

    $1,753/mo

    Est. payment

    Refinancing to a lower rate could help reduce your monthly payments and save thousands over the life of the loan.

    See today's rates

    $1,753/mo

    Est. payment

    Explore your selling options

    Work with a Zillow partner agent

    Leverage their expertise and Zillow's premium Showcase listings to get your home seen by more buyers.

    Get started

    List with your own agent

    Get your home in front of millions of buyers by listing it on Zillow.

    Learn how to do it

    Sell it yourself

    Take full control of how buyers see your home on Zillow by listing For Sale by Owner (FSBO).

    List your home

    What's special

    Two car garageFireplaceLarge fenced in yard

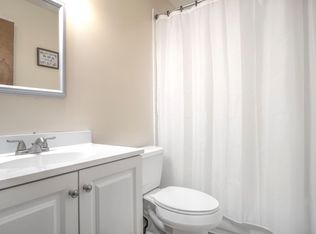
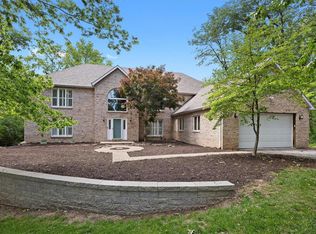
    Quietly nestled in a mature neighborhood is a three-bedroom, two-bathroom home is looking for a new owner! Located near the interstate and the the heart of Bellville this home has much to offer. The long driveway and two car garage offer adequate space for you, your teens, camper, boat or any other toys you may have. The garage opens to the back into a large fenced in yard. You will also find a brick shed with concrete flooring for extra storage! Toss your lawn mower, weed eater and all of your tools in here instead of the garage! The front living and dining room share a beautiful fireplace. It sets a lovely ambiance during the holidays! The sizable kitchen offers plenty of storage as well as a very large island. Being one story, you will not have to contend with any stairs. The washer and dryer are conveniently located in the kitchen. Making this home ideal for both families and those looking to downsize alike! Off from the dining room you will enjoy the wall-to-wall windows in the bricked all season room. Sitting out here with a cup of whatever you fancy, listening to the birds sing, sets the day off on the right tone! The master bedroom can easily accommodate a king size bed. Enjoy your own private bathroom and walk in closet! The other two bedrooms are sizable as well. I am not interested in listing my home with an agent but I will provide compensation to a buyer’s agent. Please call 618-719-6348 for a showing or to ask any questions!

    This property is off market, which means it's not currently listed for sale or rent on Zillow. This may be different from what's available on other websites or public sources.
    Facts & features

    Interior

    Bedrooms & bathrooms
    • Bedrooms: 3
    • Bathrooms: 2
    • Full bathrooms: 2
    • Main level bathrooms: 2
    • Main level bedrooms: 3
    Heating
    • Forced air, Electric
    Cooling
    • Central
    Appliances
    • Included: Dishwasher, Garbage disposal, Microwave, Range / Oven, Refrigerator, Washer
    Features
    • Walk-In Closet(s)
    • Flooring: Carpet, Hardwood, Linoleum / Vinyl
    • Basement: None
    • Has fireplace: Yes
    • Fireplace features: Wood Burning, Family Room, Living Room
    Interior area
    • Structure area source: County Records
    • Total interior livable area: 1,600 sqft
    • Finished area below ground: 0

    Property

    Parking
    • Parking features: Garage - Attached
    Features
    • Exterior features: Brick
    • Has view: Yes
    • View description: None
    Lot
    • Size: 0.33 Acres
    • Features: Level Lot
    Details
    • Additional structures: Utility Shed
    • Parcel number: 08330109019
    • Special conditions: Sale

    Construction

    Type & style
    • Home type: SingleFamily
    • Architectural style: Ranch, 1 STORY
    Materials
    • Roof: Shake / Shingle
    Condition
    • Year built: 1979

    Utilities & green energy

    • Sewer: Public
    • Water: Public
    • Utilities for property: Underground Utilities

    Community & neighborhood

    Location
    • Region: Belleville

    Other

    Other facts
    • WaterSource: Public
    • Heating: Forced Air, Gas
    • Appliances: Dishwasher, Disposal, Microwave, Range
    • FireplaceYN: true
    • ArchitecturalStyle: Ranch, 1 STORY
    • GarageYN: true
    • AttachedGarageYN: true
    • HeatingYN: true
    • CoolingYN: true
    • ExteriorFeatures: Patio, Utility Shed
    • FireplaceFeatures: Wood Burning, Family Room, Living Room
    • RoomsTotal: 6
    • FireplacesTotal: 2
    • StoriesTotal: 1
    • PetsAllowed: No
    • Utilities: Underground Utilities
    • MainLevelBathrooms: 2
    • CoveredSpaces: 2
    • InteriorFeatures: Walk-In Closet(s)
    • ParkingFeatures: Attached Garage
    • BelowGradeFinishedArea: 0
    • RoomKitchenFeatures: Kitchen Island, Eat-in Kitchen
    • MainLevelBedrooms: 3
    • Sewer: Public
    • Cooling: Central-Electric
    • SpecialListingConditions: Sale
    • BuildingAreaSource: County Records
    • LotDimensionsSource: County Records
    • LotSizeSource: County Records
    • ConstructionMaterials: Fl Brick/Stn Veneer
    • Basement: Space/Crawl or Other
    • RoomBasementFeatures: Space/Crawl or Other
    • RoomMasterBathroomFeatures: Full Bath, Shower Only
    • RoomBedroomFeatures: Main Floor Master
    • LotFeatures: Level Lot
    • OtherStructures: Utility Shed
    • BelowGradeFinishedAreaSource: County Records

    Price history

    DateEventPrice
    12/3/2021Sold$185,000-2.1%$116/sqft
    Source: MARIS #21075056 Report a problem
    10/27/2021Pending sale$189,000$118/sqft
    Source: MARIS #21075056 Report a problem
    10/19/2021Price change$189,000+1.1%$118/sqft
    Source: MARIS #21075056 Report a problem
    10/2/2021Price change$186,900-1.6%$117/sqft
    Source: Owner Report a problem
    8/17/2021Listed for sale$189,900+22.5%$119/sqft
    Source: Owner Report a problem
    6/17/2019Sold$155,000-1.6%$97/sqft
    Source: MARIS #19029020 Report a problem
    5/18/2019Pending sale$157,500$98/sqft
    Source: Strano & Associates #19029020 Report a problem
    4/24/2019Listed for sale$157,500$98/sqft
    Source: Strano & Associates #19029020 Report a problem

    Public tax history

    YearProperty taxesTax assessment
    2024$5,430 +1.5%$67,746 +7.6%
    2023$5,347 +10.2%$62,967 +11.1%
    2022$4,851 -7.2%$56,687 +8.2%
    2021$5,225 +2.9%$52,406 +4.4%
    2020$5,079 +36.3%$50,188 +6.8%
    2019$3,727 +3.9%$46,974 +2.2%
    2018$3,586 -1.7%$45,958 +0.7%
    2017$3,650 $45,635 -3.3%
    2016$3,650 +124.9%$47,182 +4.7%
    2014$1,623 -48.6%$45,073 -1.4%
    2013$3,159 $45,718 -3.4%
    2012-- $47,317 -2.8%
    2011-- $48,680 -1.8%
    2010-- $49,567 +1%
    2009-- $49,062 +2.3%
    2008-- $47,964 +10.8%
    2006-- $43,297 +7%
    2005$2,630 +9.5%$40,461 +7.2%
    2004$2,401 $37,737 +6.4%
    2003-- $35,451 +6.3%
    2002-- $33,360 +4.8%
    2001-- $31,841 +3%
    2000-- $30,920

    Find assessor info on the county website

    Neighborhood: 62220

    Nearby schools

    GreatSchools rating
    Schools provided by the listing agent
    • Elementary: BELLEVILLE DIST 118
    • Middle: BELLEVILLE DIST 118
    • High: Belleville High School-West
    • District: Belleville DIST 118

    Source: The MLS. This data may not be complete. We recommend contacting the local school district to confirm school assignments for this home.

    Get pre-qualified for a loan
    At Zillow Home Loans, we can pre-qualify you in as little as 5 minutes with no impact to your credit score.

    An equal housing lender. NMLS #10287.