NEW to the market is this terrific 3-level End Unit Brick Front Townhome in Fox Chase! Excellent location - walk to BWMC, 15min to NSA/Ft. Meade/BWI, <30min to Annapolis/Baltimore and just 2hrs to Atlantic Beaches or Appalachian Mountains! Lovingly maintained with big ticket updates done include roof in 2016, double hung windows in 2010, HVAC in 2017, water heater in 2016. Impressive curb appeal with stone hardscape, mature and manicured landscaping, and two assigned parking spaces right out front! Enjoy the extra side yard, privacy fenced back yard with convenient basement entrance and shed, multi-tier deck and wooded views. Owners are putting finishing touches on inside that offers 3 levels of comfortable living. The main floor starts off with a welcoming foyer w/coat closet, living room with double window for warm natural light and beautiful and durable vinyl plank flooring. The kitchen has great storage with TWO pantries(!), a deep farm-style sink, center island and a window looking out onto the deck. The adjoining dining space features wainscotting and a great view onto the deck thru sliding doors. Upstairs is well appointed with a primary en-suite bedroom on the backside overlooking the yard and trees. The primary features a full bathroom and a large double closet. Two more bedrooms, a hall bath and linen closet complete this level. The lower level is currently being used as a wonderful second primary suite complete with full bath, a wood burning fireplace, double windows and an exterior walk-out into the backyard - or this space could be an amazingly cozy family/rec room! You'll want to be the first to see it!
Sold for $350,000
$350,000
144 Foxview Dr, Glen Burnie, MD 21061
4beds
1,660sqft
Townhouse
Built in 1994
2,400 Square Feet Lot
$381,600 Zestimate®
$211/sqft
$2,784 Estimated rent
Home value
$381,600
$363,000 - $401,000
$2,784/mo
Zestimate® history
Owner options
List your home for rent
$2,784/mo
Rent Zestimate®
Find your next renter with Zillow Rental Manager. Plus, with online applications, you can quickly screen prospective tenants – for free.
$2,784/mo
Rent Zestimate®
Refinance and save
$2,216/mo
Est. payment
Refinancing to a lower rate could help reduce your monthly payments and save thousands over the life of the loan.
$2,216/mo
Est. payment
Explore your selling options
Work with a Zillow partner agent
Leverage their expertise and Zillow's premium Showcase listings to get your home seen by more buyers.
Get startedList with your own agent
Get your home in front of millions of buyers by listing it on Zillow.
Learn how to do itSell it yourself
Take full control of how buyers see your home on Zillow by listing For Sale by Owner (FSBO).
List your homeWhat's special
Wood burning fireplaceRec roomExtra side yardLarge double closetLinen closetWooded viewsCoat closet
Zillow last checked:
Listing updated:
Listed by:
Laura Merson 443-889-4216,
Douglas Realty, LLC
Bought with:
REESE SHOPTAW, 0225262818
CENTURY 21 New Millennium
Source: Bright MLS,MLS#: MDAA2072498
Facts & features
Interior
Bedrooms & bathrooms
- Bedrooms: 4
- Bathrooms: 3
- Full bathrooms: 3
Basement
- Area: 580
Heating
- Central, Forced Air, Natural Gas, Wood
Cooling
- Central Air, Electric
Appliances
- Included: Refrigerator, Oven/Range - Electric, Microwave, Dishwasher, Washer, Dryer, Disposal, Gas Water Heater
- Laundry: Lower Level
Features
- Ceiling Fan(s), Chair Railings, Dining Area, Kitchen Island, Pantry, Wainscotting, Dry Wall
- Flooring: Luxury Vinyl, Carpet
- Doors: Storm Door(s), Sliding Glass
- Windows: Double Hung, Double Pane Windows, Energy Efficient
- Basement: Combination,Full,Improved,Interior Entry,Walk-Out Access,Windows
- Number of fireplaces: 1
- Fireplace features: Wood Burning, Screen, Glass Doors, Equipment
Interior area
- Total structure area: 1,740
- Total interior livable area: 1,660 sqft
- Finished area above ground: 1,160
- Finished area below ground: 500
Property
Parking
- Total spaces: 2
- Parking features: Assigned, Parking Lot
- Details: Assigned Parking, Assigned Space #: 144
Accessibility
- Accessibility features: None
Features
- Levels: Three
- Stories: 3
- Patio & porch: Deck
- Exterior features: Lighting, Rain Gutters, Sidewalks, Street Lights
- Pool features: None
- Fencing: Privacy
Lot
- Size: 2,400 Square Feet
- Features: Backs to Trees, Rear Yard, SideYard(s)
Details
- Additional structures: Above Grade, Below Grade
- Parcel number: 020329690082010
- Zoning: R5
- Special conditions: Standard
Construction
Type & style
- Home type: Townhouse
- Architectural style: Colonial
- Property subtype: Townhouse
Materials
- Brick Front, Block, Vinyl Siding
- Foundation: Block
- Roof: Shingle
Condition
- Very Good
- New construction: No
- Year built: 1994
Utilities & green energy
- Sewer: Public Sewer
- Water: Public
- Utilities for property: Fiber Optic
Community & HOA
Community
- Security: Security System, Smoke Detector(s)
- Subdivision: Fox Chase
HOA
- Has HOA: Yes
- Amenities included: Common Grounds
- Services included: Common Area Maintenance
- HOA fee: $68 monthly
- HOA name: FOX CHASE COMMUNITY ASSOCIATION
Location
- Region: Glen Burnie
Financial & listing details
- Price per square foot: $211/sqft
- Tax assessed value: $263,567
- Annual tax amount: $3,295
- Date on market: 11/23/2023
- Listing agreement: Exclusive Right To Sell
- Ownership: Fee Simple
- Road surface type: Paved
Price history
| Date | Event | Price |
|---|---|---|
| 12/18/2023 | Sold | $350,000+2.3%$211/sqft |
Source:  Bright MLS #MDAA2072498 Report a problem Bright MLS #MDAA2072498 Report a problem | ||
| 11/25/2023 | Pending sale | $342,000$206/sqft |
Source: Bright MLS #MDAA2072498 Report a problem | ||
| 11/23/2023 | Listed for sale | $342,000+8.6%$206/sqft |
Source: Bright MLS #MDAA2072498 Report a problem | ||
| 12/17/2021 | Sold | $315,000$190/sqft |
Source: Public Record Report a problem | ||
| 9/30/2021 | Sold | $315,000$190/sqft |
Source: Bright MLS #MDAA2004180 Report a problem | ||
| 8/8/2021 | Pending sale | $315,000$190/sqft |
Source: Bright MLS #MDAA2004184 Report a problem | ||
| 7/20/2021 | Listed for sale | $315,000+18.9%$190/sqft |
Source: Bright MLS #MDAA2004184 Report a problem | ||
| 7/1/2010 | Sold | $265,000-7%$160/sqft |
Source: Public Record Report a problem | ||
| 5/11/2008 | Listing removed | $285,000$172/sqft |
Source: Listhub #AA6616128 Report a problem | ||
| 4/22/2008 | Price change | $285,000-3.4%$172/sqft |
Source: Listhub #AA6616128 Report a problem | ||
| 3/15/2008 | Price change | $295,000-1.3%$178/sqft |
Source: Listhub #AA6616128 Report a problem | ||
| 2/15/2008 | Price change | $299,000-2%$180/sqft |
Source: Listhub #AA6616128 Report a problem | ||
| 2/9/2008 | Listed for sale | $305,000+246%$184/sqft |
Source: Listhub #AA6616128 Report a problem | ||
| 3/12/2004 | Sold | $88,154-42.3%$53/sqft |
Source: Public Record Report a problem | ||
| 8/5/2002 | Sold | $152,900+25.5%$92/sqft |
Source: Public Record Report a problem | ||
| 12/7/1994 | Sold | $121,850-50.3%$73/sqft |
Source: Public Record Report a problem | ||
| 4/22/1994 | Sold | $245,000$148/sqft |
Source: Public Record Report a problem | ||
Public tax history
| Year | Property taxes | Tax assessment |
|---|---|---|
| 2025 | $3,724 +23.8% | $299,233 +8.9% |
| 2024 | $3,009 +4.5% | $274,800 +4.3% |
| 2023 | $2,878 +9.1% | $263,567 +4.5% |
| 2022 | $2,637 +4.7% | $252,333 +4.7% |
| 2021 | $2,520 +3.1% | $241,100 +3.2% |
| 2020 | $2,444 +3.2% | $233,667 -3.1% |
| 2019 | $2,369 +6.8% | $241,100 +10.2% |
| 2018 | $2,219 +0.7% | $218,800 +1.3% |
| 2017 | $2,202 | $216,067 +1.3% |
| 2016 | -- | $213,333 +1.3% |
| 2015 | -- | $210,600 |
| 2014 | -- | $210,600 |
| 2013 | -- | $210,600 -7.1% |
| 2012 | -- | $226,600 |
| 2011 | -- | $226,600 |
| 2010 | -- | $226,600 -20.6% |
| 2009 | -- | $285,470 +14.3% |
| 2008 | -- | $249,826 +16.6% |
| 2007 | -- | $214,183 +20% |
| 2006 | -- | $178,540 +10.2% |
| 2005 | -- | $161,986 +11.4% |
| 2004 | -- | $145,433 +12.8% |
| 2003 | -- | $128,880 +1.6% |
| 2002 | -- | $126,890 +1.6% |
| 2001 | -- | $124,900 |
Find assessor info on the county website
Neighborhood: 21061
Nearby homes
- $344,700-- bd2 ba1.1k sqft142 Foxview Dr, Glen Burnie, MD 21061Off Market
- $386,6003 bd3 ba1.6k sqft148 Foxview Dr, Glen Burnie, MD 21061Off Market
- $333,000-- bd1 ba1.1k sqft140 Foxview Dr, Glen Burnie, MD 21061Off Market
- $368,5003 bd3 ba1.9k sqft150 Foxview Dr, Glen Burnie, MD 21061Off Market
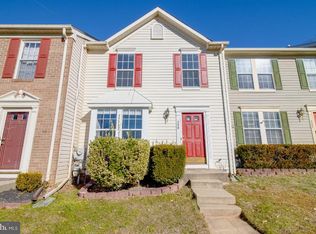
- $364,5003 bd4 ba1.1k sqft138 Foxview Dr, Glen Burnie, MD 21061Off Market
- $350,0003 bd2 ba1.6k sqft152 Foxview Dr, Glen Burnie, MD 21061Sold
- $335,500-- bd1 ba1.1k sqft136 Foxview Dr, Glen Burnie, MD 21061Off Market
- $364,8003 bd2 ba1.2k sqft154 Foxview Dr, Glen Burnie, MD 21061Off Market
Nearby schools
GreatSchools rating
- 5/10Southgate Elementary SchoolGrades: PK-5Distance: 0.6 mi
- 5/10Old Mill Middle SouthGrades: 6-8Distance: 1.1 mi
- 5/10Old Mill High SchoolGrades: 9-12Distance: 1.5 mi
Schools provided by the listing agent
- District: Anne Arundel County Public Schools
Source: Bright MLS. This data may not be complete. We recommend contacting the local school district to confirm school assignments for this home.
Get a cash offer in 3 minutes
Find out how much your home could sell for in as little as 3 minutes with a no-obligation cash offer.
Estimated market value
$381,600
Get a cash offer in 3 minutes
Find out how much your home could sell for in as little as 3 minutes with a no-obligation cash offer.
Estimated market value
$381,600
- Maryland
- Anne Arundel County
- Glen Burnie
- 21061
- 144 Foxview Dr
Nearby cities
Nearby zip codes
Other Glen Burnie Topics
