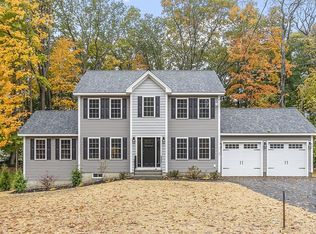
BUILD YOUR DREAM HOME! The WILLOW design offers an open floor plan with spacious rooms. You will appreciate the soft-close cabinetry in your kitchen with island, dining area, and pantry. The family room has cathedral ceiling and fireplace with marble surround. The flexibility of the home office or den is decked out with shadow boxing and crown molding plus a formal living room. Upstairs are 3 good sized bedrooms including your owner's suite with walk-in closet and private bath. Walk-out basement creates opportunity to future finishing. This property consists of 5+ acres of land on a beautiful country road. Located near the Templeton/Hubbardston town lines, this location is perfect for those seeking a quiet, country area.
Sold for $605,000
$605,000
144 French Rd Lot 3, Templeton, MA 01468
3beds
1,952sqft
Single Family Residence
Built in 2023
5.88 Acres Lot
$-- Zestimate®
$310/sqft
$2,593 Estimated rent
Home value
Not available
Estimated sales range
Not available
$2,593/mo
Zestimate® history
Loading...
Owner options
List your home for rent
$2,593/mo
Rent Zestimate®
Find your next renter with Zillow Rental Manager. Plus, with online applications, you can quickly screen prospective tenants – for free.
Learn more$2,593/mo
Rent Zestimate®
Refinance and save
$3,850/mo
Est. payment
Refinancing to a lower rate could help reduce your monthly payments and save thousands over the life of the loan.
See today's rates$3,850/mo
Est. payment
Explore your selling options
Work with a Zillow partner agent
Leverage their expertise and Zillow's premium Showcase listings to get your home seen by more buyers.
Get startedList with your own agent
Get your home in front of millions of buyers by listing it on Zillow.
Learn how to do itSell it yourself
Take full control of how buyers see your home on Zillow by listing For Sale by Owner (FSBO).
List your homeWhat's special
Zillow last checked:
Listing updated:
Listed by:
Sherri Rogers 978-587-5463,
Coldwell Banker Realty - Leominster 978-840-4014
Bought with:
Cook and Company Real Estate Team
LAER Realty Partners
Source: MLS PIN,MLS#: 73133363
Facts & features
Interior
Bedrooms & bathrooms
- Bedrooms: 3
- Bathrooms: 3
- Full bathrooms: 2
- 1/2 bathrooms: 1
Primary bedroom
- Features: Walk-In Closet(s), Flooring - Wall to Wall Carpet
- Level: Second
Bedroom 2
- Features: Closet, Flooring - Wall to Wall Carpet
- Level: Second
Bedroom 3
- Features: Closet, Flooring - Wall to Wall Carpet
- Level: Second
Primary bathroom
- Features: Yes
Bathroom 1
- Features: Bathroom - Half, Flooring - Stone/Ceramic Tile, Dryer Hookup - Electric, Washer Hookup
- Level: First
Bathroom 2
- Features: Bathroom - Full, Closet - Linen, Flooring - Stone/Ceramic Tile
- Level: Second
Bathroom 3
- Features: Bathroom - Full, Bathroom - Double Vanity/Sink, Closet - Linen, Flooring - Stone/Ceramic Tile
- Level: Second
Dining room
- Features: Flooring - Hardwood
- Level: First
Family room
- Features: Vaulted Ceiling(s), Flooring - Wall to Wall Carpet
- Level: First
Kitchen
- Features: Flooring - Hardwood, Pantry, Kitchen Island
- Level: First
Living room
- Features: Flooring - Wall to Wall Carpet
- Level: First
Office
- Features: Flooring - Wall to Wall Carpet
- Level: First
Heating
- Forced Air, Propane
Cooling
- Central Air
Appliances
- Included: Water Heater, Range, Dishwasher, Microwave, Refrigerator, Plumbed For Ice Maker
- Laundry: First Floor, Electric Dryer Hookup, Washer Hookup
Features
- Home Office
- Flooring: Tile, Carpet, Hardwood, Flooring - Wall to Wall Carpet
- Doors: Insulated Doors
- Windows: Insulated Windows, Screens
- Basement: Full,Concrete
- Number of fireplaces: 1
- Fireplace features: Family Room
Interior area
- Total structure area: 1,952
- Total interior livable area: 1,952 sqft
Property
Parking
- Total spaces: 6
- Parking features: Attached, Paved Drive, Off Street, Paved
- Attached garage spaces: 2
- Uncovered spaces: 4
Features
- Patio & porch: Deck - Composite
- Exterior features: Deck - Composite, Screens
Lot
- Size: 5.88 Acres
- Features: Easements
Details
- Zoning: RA2
Construction
Type & style
- Home type: SingleFamily
- Architectural style: Colonial
- Property subtype: Single Family Residence
Materials
- Frame
- Foundation: Concrete Perimeter
- Roof: Shingle
Condition
- New construction: Yes
- Year built: 2023
Utilities & green energy
- Electric: Circuit Breakers, 200+ Amp Service
- Sewer: Private Sewer
- Water: Private
- Utilities for property: for Gas Range, for Electric Dryer, Washer Hookup, Icemaker Connection
Green energy
- Energy efficient items: Thermostat
Community & neighborhood
Location
- Region: Templeton
Other
Other facts
- Road surface type: Paved
Price history
| Date | Event | Price |
|---|---|---|
| 10/3/2023 | Sold | $605,000-11.7%$310/sqft |
Source: MLS PIN #73133363 Report a problem | ||
| 7/1/2023 | Listing removed | $684,900$351/sqft |
Source: MLS PIN #73107528 Report a problem | ||
| 5/4/2023 | Listed for sale | $684,900+33%$351/sqft |
Source: MLS PIN #73107528 Report a problem | ||
| 2/9/2023 | Listing removed | $514,900$264/sqft |
Source: MLS PIN #73067716 Report a problem | ||
| 1/3/2023 | Listed for sale | $514,900$264/sqft |
Source: MLS PIN #73067716 Report a problem | ||
Public tax history
Tax history is unavailable.
Neighborhood: 01468
Nearby schools
GreatSchools rating
- 3/10Templeton CenterGrades: PK-4Distance: 2.7 mi
- 4/10Narragansett Regional High SchoolGrades: 8-12Distance: 5 mi
- 5/10Narragansett Middle SchoolGrades: 5-7Distance: 5 mi


Get pre-qualified for a loan
At Zillow Home Loans, we can pre-qualify you in as little as 5 minutes with no impact to your credit score.An equal housing lender. NMLS #10287.
- Massachusetts
- Worcester County
- Templeton
- 01468
- 144 French Rd Lot 3
Nearby cities
Nearby neighborhoods
Nearby zip codes
Other Templeton Topics
