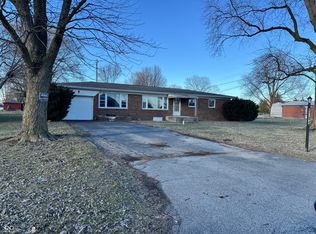
UPDATED stone ranch with 4 garages and a pole barn on .8 acres in desirable Avon with NO HOA! This 2 owner property offers updated interior with hardwood floors, stainless steel kitchen appliances, NEW A/C with 5 year warranty & NEW water heater. Roof, windows, furnace, electrical, floor joists & plumbing all only 9 years old! Interior paint is neutral and inviting. Basement includes 2 sump pumps, fantastic lighting and tons of storage/work space. Pole barn has concrete floor, electrical power and additional storage. You'll enjoy the covered front porch and the large covered back porch overlooking the yard. Great property for hobbyists! Laundry hookup in the attached garage. Avon Community Schools! MUST SEE!
Sold
$295,000
144 Gable Dr, Avon, IN 46123
2beds
2,578sqft
Residential, Single Family Residence
Built in 1958
0.8 Acres Lot
$328,700 Zestimate®
$114/sqft
$2,101 Estimated rent
Home value
$328,700
$309,000 - $352,000
$2,101/mo
Zestimate® history
Owner options
List your home for rent
$2,101/mo
Rent Zestimate®
Find your next renter with Zillow Rental Manager. Plus, with online applications, you can quickly screen prospective tenants – for free.
$2,101/mo
Rent Zestimate®
Refinance and save
$1,800/mo
Est. payment
Refinancing to a lower rate could help reduce your monthly payments and save thousands over the life of the loan.
$1,800/mo
Est. payment
Explore your selling options
Work with a Zillow partner agent
Leverage their expertise and Zillow's premium Showcase listings to get your home seen by more buyers.
Get startedList with your own agent
Get your home in front of millions of buyers by listing it on Zillow.
Learn how to do itSell it yourself
Take full control of how buyers see your home on Zillow by listing For Sale by Owner (FSBO).
List your homeWhat's special
Pole barnElectrical powerStainless steel kitchen appliancesLarge covered back porchNew water heaterUpdated interiorFantastic lighting
Zillow last checked:
Listing updated:
Listing Provided by:
Christy Cutsinger 317-691-6176,
F.C. Tucker Company
Bought with:
Kathleen Tearman
F.C. Tucker Company
Source: MIBOR as distributed by MLS GRID,MLS#: 21942958
Facts & features
Interior
Bedrooms & bathrooms
- Bedrooms: 2
- Bathrooms: 2
- Full bathrooms: 2
- Main level bathrooms: 2
- Main level bedrooms: 2
Primary bedroom
- Features: Hardwood
- Level: Main
- Area: 110 Square Feet
- Dimensions: 11X10
Bedroom 2
- Features: Hardwood
- Level: Main
- Area: 140 Square Feet
- Dimensions: 14X10
Dining room
- Level: Main
- Area: 90 Square Feet
- Dimensions: 10X09
Great room
- Level: Main
- Area: 288 Square Feet
- Dimensions: 18X16
Kitchen
- Features: Hardwood
- Level: Main
- Area: 144 Square Feet
- Dimensions: 18X08
Living room
- Features: Hardwood
- Level: Main
- Area: 216 Square Feet
- Dimensions: 18X12
Office
- Features: Hardwood
- Level: Main
- Area: 90 Square Feet
- Dimensions: 10X09
Heating
- Forced Air
Cooling
- Has cooling: Yes
Appliances
- Included: Electric Water Heater, Electric Oven, Range Hood, Refrigerator
- Laundry: Other
Features
- Attic Pull Down Stairs, Entrance Foyer, Pantry
- Windows: Screens
- Basement: Daylight
- Attic: Pull Down Stairs
- Number of fireplaces: 1
- Fireplace features: Non Functional
Interior area
- Total structure area: 2,578
- Total interior livable area: 2,578 sqft
- Finished area below ground: 0
Property
Parking
- Total spaces: 4
- Parking features: Attached, Detached
- Attached garage spaces: 4
- Details: Garage Parking Other(Finished Garage)
Features
- Levels: One
- Stories: 1
- Patio & porch: Covered
Lot
- Size: 0.80 Acres
- Features: Mature Trees
Details
- Additional structures: Barn Pole, Storage
- Additional parcels included: Parcels 215006 and 215012 included in sale
- Parcel number: 320907215006000022
Construction
Type & style
- Home type: SingleFamily
- Architectural style: Ranch
- Property subtype: Residential, Single Family Residence
Materials
- Stone
- Foundation: Block
Condition
- New construction: No
- Year built: 1958
Utilities & green energy
- Water: Municipal/City
Community & neighborhood
Location
- Region: Avon
- Subdivision: No Subdivision
Price history
| Date | Event | Price |
|---|---|---|
| 11/1/2023 | Sold | $295,000+3.5%$114/sqft |
Source:  MIBOR as distributed by MLS GRID #21942958 Report a problem MIBOR as distributed by MLS GRID #21942958 Report a problem | ||
| 9/18/2023 | Pending sale | $285,000$111/sqft |
Source: MIBOR as distributed by MLS GRID #21942958 Report a problem | ||
| 9/14/2023 | Listed for sale | $285,000+109.6%$111/sqft |
Source: MIBOR as distributed by MLS GRID #21942958 Report a problem | ||
| 9/26/2002 | Sold | $136,000$53/sqft |
Source: MIBOR as distributed by MLS GRID #2224444 Report a problem | ||
Public tax history
| Year | Property taxes | Tax assessment |
|---|---|---|
| 2025 | $6,604 +167.2% | $261,600 -11.3% |
| 2024 | $2,471 +8% | $294,800 +30.8% |
| 2023 | $2,288 +15.9% | $225,300 +9.4% |
| 2022 | $1,974 +9.7% | $205,900 +16.4% |
| 2021 | $1,799 +10% | $176,900 +8% |
| 2020 | $1,635 -8.4% | $163,800 +6.8% |
| 2019 | $1,786 +19.2% | $153,400 -1% |
| 2018 | $1,498 0% | $154,900 +3.6% |
| 2017 | $1,498 +326.6% | $149,500 |
| 2016 | $351 -74.6% | $149,500 +9.3% |
| 2014 | $1,385 +6.9% | $136,800 +7.1% |
| 2013 | $1,296 -4.9% | $127,700 -5.1% |
| 2011 | $1,363 0% | $134,600 |
| 2010 | $1,363 +11.1% | $134,600 |
| 2009 | $1,227 -5.3% | $134,600 +4.4% |
| 2007 | $1,296 -14.5% | $128,870 -1.9% |
| 2006 | $1,515 | $131,400 +15.1% |
| 2005 | -- | $114,200 |
Find assessor info on the county website
Neighborhood: 46123

Nearby schools
GreatSchools rating
- 7/10Pine Tree Elementary SchoolGrades: K-4Distance: 1.9 mi
- 10/10Avon Middle School SouthGrades: 7-8Distance: 2.4 mi
- 10/10Avon High SchoolGrades: 9-12Distance: 2.5 mi
Get a cash offer in 3 minutes
Find out how much your home could sell for in as little as 3 minutes with a no-obligation cash offer.
Estimated market value
$328,700
Get a cash offer in 3 minutes
Find out how much your home could sell for in as little as 3 minutes with a no-obligation cash offer.
Estimated market value
$328,700
- Indiana
- Hendricks County
- Avon
- 46123
- 144 Gable Dr
Nearby cities
Nearby zip codes
Other Avon Topics
