Skip main navigation
Off market
  • $533,900

    144 Garrett Ln, Gilbertsville, PA 19525

    4beds
    2,662sqft
    SingleFamily
    Built in 2014
    4,900 Square Feet Lot
    $533,900 Zestimate®
    $201/sqft
    $3,285 Estimated rent

    Home value

    $533,900

    $507,000 - $561,000

    $3,285/mo

    Zestimate® history
    Loading
    Loading...

    Owner options

    List your home for rent

    $3,285/mo

    Rent Zestimate®

    Find your next renter with Zillow Rental Manager. Plus, with online applications, you can quickly screen prospective tenants – for free.

    Learn more

    $3,285/mo

    Rent Zestimate®

    Refinance and save

    $3,557/mo

    Est. payment

    Refinancing to a lower rate could help reduce your monthly payments and save thousands over the life of the loan.

    See today's rates

    $3,557/mo

    Est. payment

    Explore your selling options

    Work with a Zillow partner agent

    Leverage their expertise and Zillow's premium Showcase listings to get your home seen by more buyers.

    Get started

    List with your own agent

    Get your home in front of millions of buyers by listing it on Zillow.

    Learn how to do it

    Sell it yourself

    Take full control of how buyers see your home on Zillow by listing For Sale by Owner (FSBO).

    List your home

    What's special

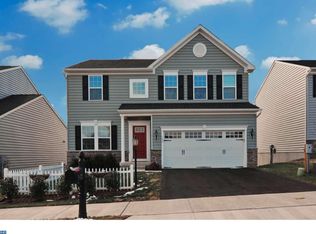
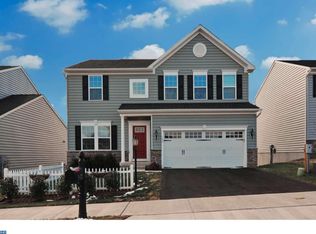
    This pristine Florence model located in the desirable and quaint Montgomery View neighborhood on a CORNER LOT is just what you've been looking for! Offering 3 spacious bedrooms, a finished walkout basement, and a huge kitchen with a morning room upgrade, this home will not disappoint. Falll in love with the spacious, open layout of the first floor, perfect for entertaining. Large windows fill every room with light, and gleaming hardwood floors flow beautifully into the kitchen and dining rooms. This fabulous kitchen features a huge peninsula island with extra seating for a casual meal, upgraded shaker style espresso cabinetry, granite countertops, an elegant custom backsplash, and stainless steel appliances including a gas range. The adjoining family room invites you towards the warmth of the eye catching gas fireplace. Tons of windows along the back of the home overlook the large deck and stunning private wooded views. A double patio door leads to the large composite material deck and entertaining space from the light filled morning room, spacious enough for a grill, entertaining, and dining area. A great place to enjoy the gorgeous, private backyard views! There is also a powder room and laundry room/mud room with access to the 2-car garage. Upstairs, the second floor has three spacious bedrooms, two full baths, and an open loft area, perfect for a reading nook, playroom, or separate entertainment space. The luxury owner's suite features a large walk-in closet and an en-suite bath with a soaking tub, walk-in stall shower, and dual vanity. Wait until you see the finished basement! The finished basement offers over 500 square feet of added living space, and is complete with a full bathroom, as well as a patio door that leads outside! The basement also features tons of extra unfinished storage space. This home has so many great features, including the 2 car built-in garage with door opener, programmable thermostat, transferrable structural warranty, and so much more. And then there's the location- easy access to Rt.422, Rt.100, the Philadelphia Premium Outlets, Allentown & King of Prussia! The Coventry Mall, Target & Walmart are just minutes away! Located in the Boyertown School District, with easy access to the Boyertown YMCA, and multiple playgrounds & baseball fields within walking distance! This home hits all the high notes.

    This property is off market, which means it's not currently listed for sale or rent on Zillow. This may be different from what's available on other websites or public sources.
    Facts & features

    Interior

    Bedrooms & bathrooms
    • Bedrooms: 4
    • Bathrooms: 4
    • Full bathrooms: 3
    • 1/2 bathrooms: 1
    Heating
    • Forced air, Gas
    Cooling
    • Central
    Appliances
    • Included: Dishwasher, Dryer, Freezer, Garbage disposal, Range / Oven, Refrigerator, Trash compactor, Washer
    Features
    • CeilngFan(s), Dining Area, Kitchen - Island
    • Flooring: Tile, Carpet, Hardwood
    • Basement: Partially finished
    • Has fireplace: Yes
    Interior area
    • Total interior livable area: 2,662 sqft

    Property

    Parking
    • Total spaces: 2
    • Parking features: Garage - Attached
    Features
    • Exterior features: Other, Shingle, Vinyl, Brick, Cement / Concrete
    • Has view: Yes
    • View description: Park
    Lot
    • Size: 4,900 Square Feet
    Details
    • Parcel number: 470005028245

    Construction

    Type & style
    • Home type: SingleFamily
    Materials
    • Roof: Shake / Shingle
    Condition
    • Year built: 2014

    Community & HOA

    HOA
    • Has HOA: Yes
    • HOA fee: $75 monthly
    Location
    • Region: Gilbertsville

    Financial & listing details

    • Price per square foot: $201/sqft
    • Tax assessed value: $167,030
    • Annual tax amount: $6,431

    Price history

    DateEventPrice
    7/8/2019Sold$345,000-1.4%$130/sqft
    Source: Public Record Report a problem
    4/30/2019Pending sale$350,000$131/sqft
    Source: Keller Williams Realty #PAMC603186 Report a problem
    4/10/2019Listed for sale$350,000-4.1%$131/sqft
    Source: KW Greater West Chester #PAMC603186 Report a problem
    11/29/2018Listing removed$364,999$137/sqft
    Source: Keller Williams Realty #1002492644 Report a problem
    11/10/2018Price change$364,9990%$137/sqft
    Source: Keller Williams Realty #1002492644 Report a problem
    10/31/2018Price change$365,000-2.7%$137/sqft
    Source: Keller Williams Realty #1002492644 Report a problem
    9/5/2018Listed for sale$375,000+13.3%$141/sqft
    Source: KW Greater West Chester #1002492644 Report a problem
    4/12/2018Listing removed$2,000$1/sqft
    Source: Owner Report a problem
    3/13/2018Listed for rent$2,000$1/sqft
    Source: Owner Report a problem
    12/10/2015Sold$331,040-6.3%$124/sqft
    Source: Agent Provided Report a problem
    11/4/2014Sold$353,250+325.6%$133/sqft
    Source: Public Record Report a problem
    7/29/2014Sold$83,000$31/sqft
    Source: Public Record Report a problem

    Public tax history

    YearProperty taxesTax assessment
    2025$6,431 +4%$167,030
    2024$6,185 $167,030
    2023$6,185 +6%$167,030
    2022$5,837 +3.4%$167,030
    2021$5,647 +3.2%$167,030
    2020$5,473 +3%$167,030
    2019$5,313 +4.1%$167,030
    2018$5,103 +3.9%$167,030
    2017$4,913 +1.4%$167,030
    2016$4,844 +3.2%$167,030
    2015$4,694 +7234.4%$167,030 +7162.2%
    2014$64 $2,300
    Find assessor info on the county website

    Neighborhood: 19525

    Nearby schools

    GreatSchools rating
    Schools provided by the listing agent
    • High: BOYERTOWN AREA JHS-EAST
    • District: Boyertown Area

    Source: The MLS. This data may not be complete. We recommend contacting the local school district to confirm school assignments for this home.

    Get a cash offer in 3 minutes
    Find out how much your home could sell for in as little as 3 minutes with a no-obligation cash offer.
    Estimated market value
    $533,900
    Get a cash offer in 3 minutes
    Find out how much your home could sell for in as little as 3 minutes with a no-obligation cash offer.
    Estimated market value
    $533,900