Skip main navigation
Off market
  • Price Unknown

    144 Gladeview Private, Ottawa, ON K1T 4C4

    3beds
    3baths
    Residential
    Built in 2001
    2,199 Square Feet Lot
    $-- Zestimate®
    C$--/sqft
    C$2,794 Estimated rent

    Home value

    Not available

    Estimated sales range

    Not available

    Not available

    Loading
    Loading...

    Owner options

    List your home for rent

    C$2,794/mo

    Rent Zestimate®

    Find your next renter with Zillow Rental Manager. Plus, with online applications, you can quickly screen prospective tenants – for free.

    Learn more

    C$2,794/mo

    Rent Zestimate®

    Refinance and save

    Refinancing to a lower rate could help reduce your monthly payments and save thousands over the life of the loan.

    See today's rates

    Explore your selling options

    Work with a Zillow partner agent

    Leverage their expertise and Zillow's premium Showcase listings to get your home seen by more buyers.

    Get started

    List with your own agent

    Get your home in front of millions of buyers by listing it on Zillow.

    Learn how to do it

    Sell it yourself

    Take full control of how buyers see your home on Zillow by listing For Sale by Owner (FSBO).

    List your home

    What's special

    Open concept floorplanOversized deckFireplaceDouble car garage

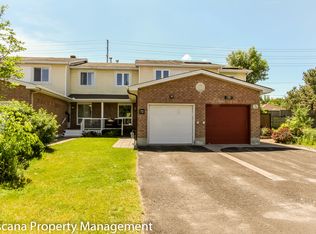
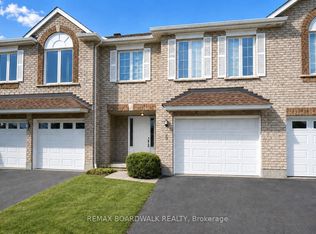
    Sensational 3 Bed, 3 Bath home with DOUBLE CAR GARAGE!! Located on a private road & making this area into a living luxury environment in an exclusive community. Adjoining NCC lands with loads & loads of amazing nature trails/bike paths. Great curb appeal with newly done maintenance free landscaping including solar lights, interlock, and decorative rocks. As you enter the front entrance, your pulled into this incredible naturally sunlight home. Completely open concept floorplan with soaring 12ft ceilings! Nicely sized living/dining room with fireplace & chef's kitchen including ample cabinetry spaces & pantry. Mind blowing oversized deck with gazebo in absolute privacy & tranquility. Versatile loft area on upper floor & a glorious master bedroom retreat with ample closet space. Semi above ground lower level with additional family/den/office room coupled with high ceiling as well, bedroom & a 3pc bath! Common fee of $110/month for snow removal & landscaping. Open house this Sunday 2-4pm!

    This property is off market, which means it's not currently listed for sale or rent on Zillow. This may be different from what's available on other websites or public sources.
    Facts & features

    Interior

    Bedrooms & bathrooms
    • Bedrooms: 3
    • Bathrooms: 3
    Heating
    • Forced air, Gas
    Cooling
    • Central
    Appliances
    • Included: Dishwasher, Refrigerator, Washer
    Features
    • Flooring: Tile, Hardwood, Laminate
    • Has fireplace: Yes

    Property

    Parking
    • Total spaces: 2
    Features
    • Exterior features: Brick
    Lot
    • Size: 2,199 Square Feet
    Details
    • Zoning description: Residential

    Construction

    Type & style
    • Home type: SingleFamily
    • Property subtype: Residential
    Condition
    • Year built: 2001

    Community & HOA

    Location
    • Region: Ottawa

    Price history

    Price history is unavailable.

    Public tax history

    Tax history is unavailable.

    Neighborhood: Greenboro East

    Nearby schools

    GreatSchools rating

    No schools nearby

    We couldn't find any schools near this home.